$1 550 000
55 Chapin Trail, Bethel, Sullivan County, New York, 12720, États-Unis
#MLS
967208
Type de propriété
Résidentiel à vendre, Maison Unifamiliale
Superficie du terrain
5,25 acres (2,12 ha)
Chambres
4
Salles de bain
4
Salles de bain
4
Total du nombre de pièces
13
0 $
Sauvegarder l'inscription
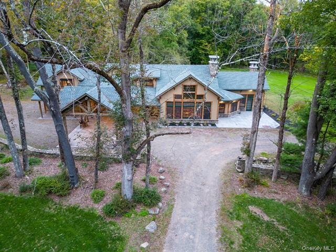
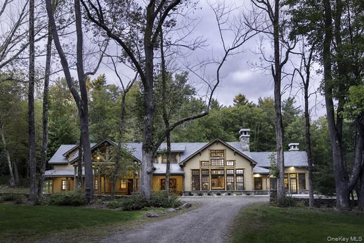
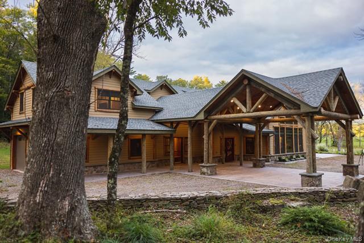
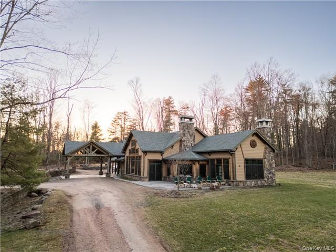
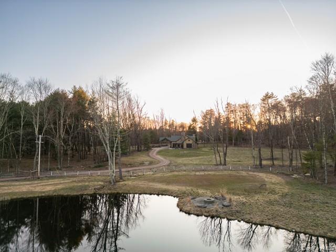
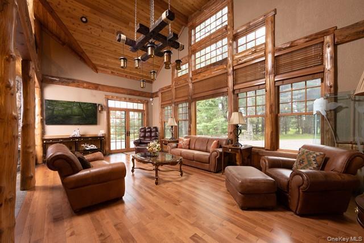
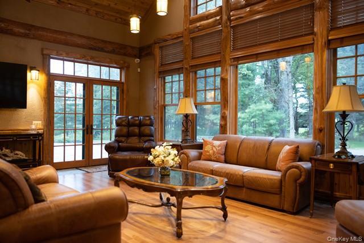
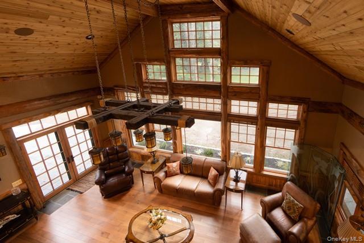
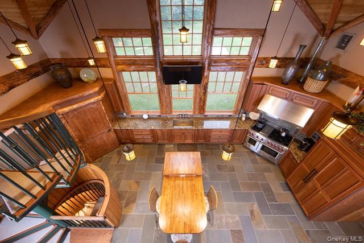
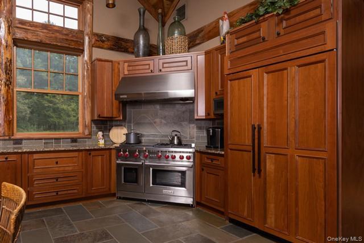
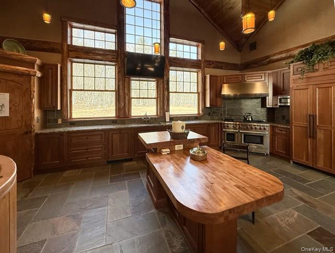
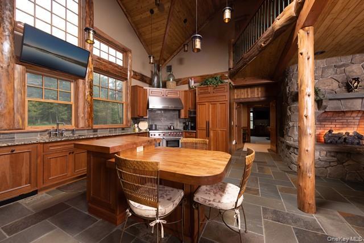
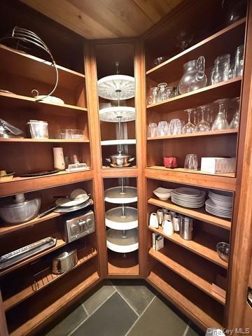
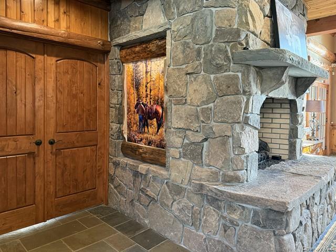
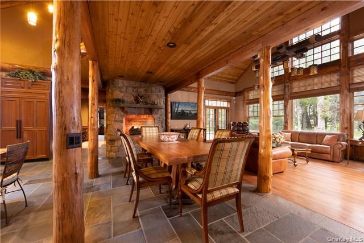
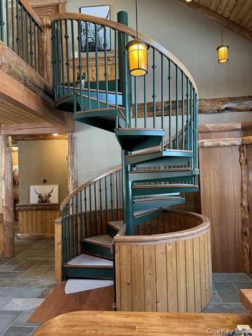
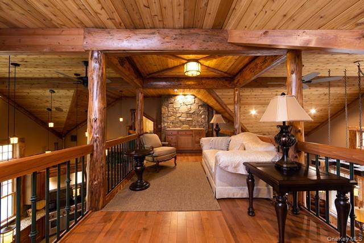
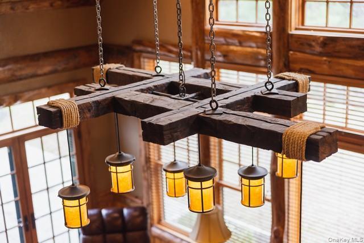
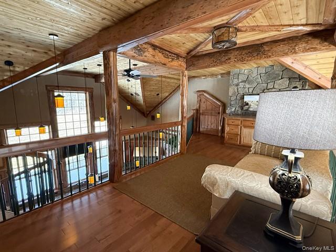
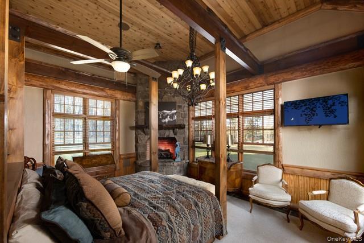
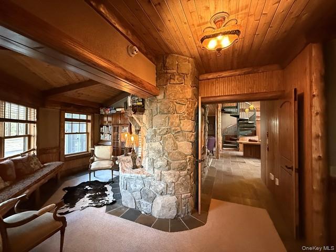
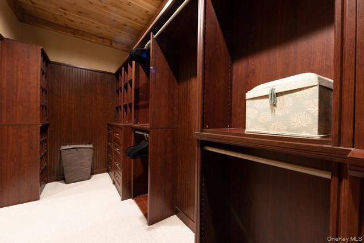
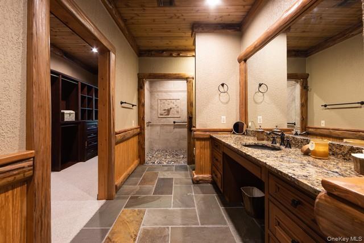
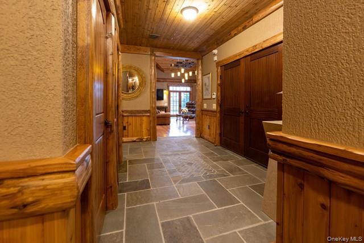
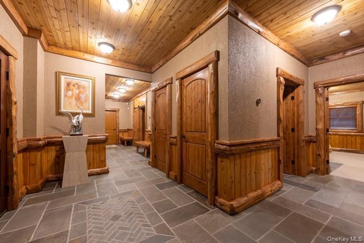
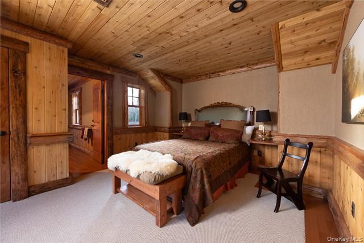
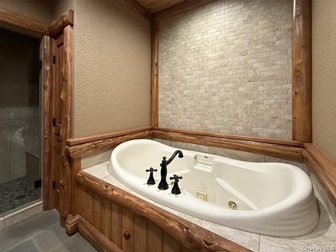
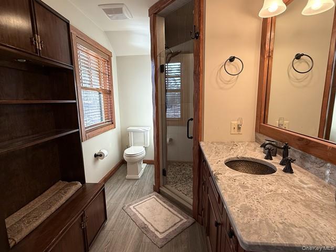
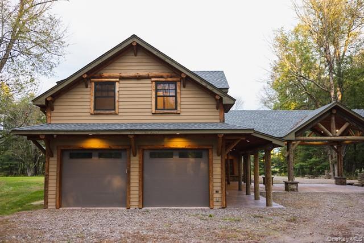
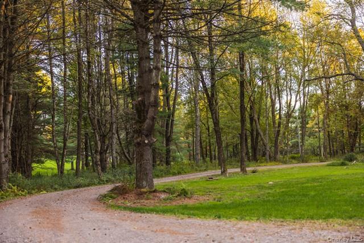
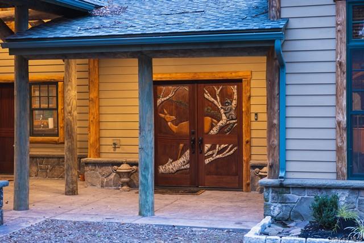
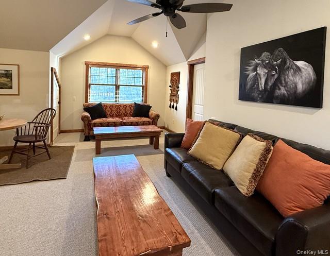
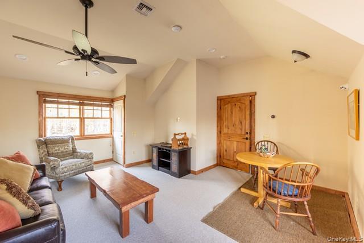
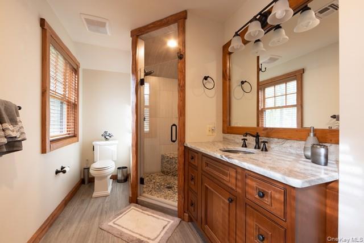
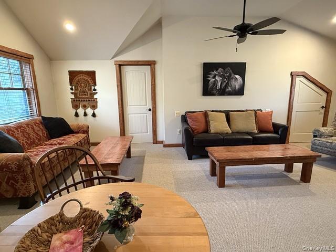
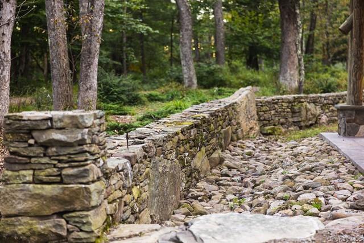
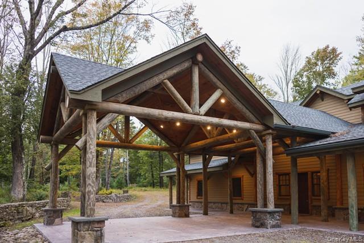
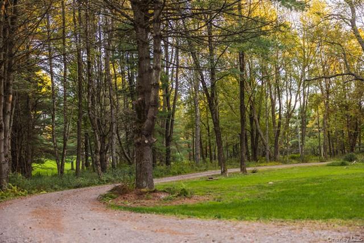
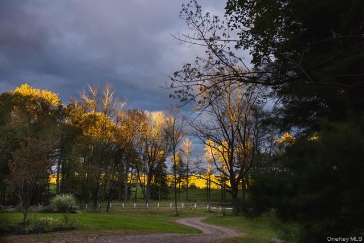
Just 90 minutes from New York City, this custom 4-bedroom, 4-bathroom ranch residence set on 5+ private acres offers a rare balance of craftsmanship, scale, and pastoral beauty. Designed to capture both light and landscape, the home welcomes you with towering windows in the kitchen and main living spaces, where expansive views of open land and sky become part of the daily experience. Inside, the architecture celebrates handcrafted detail and natural materials. Solid wood finishes, artisan carvings, soaring ceiling heights, and a dramatic catwalk overlooking the main living area create warmth and visual impact. A private movie room adds comfort, making the home equally suited for entertaining or quiet evenings. The surrounding acreage invites a slower rhythm of life. Longhorn cattle grazing nearby enhance the authentic ranch setting, while the open land provides space well-suited for equestrian living. Properties offering luxury homes with acreage within 90 minutes of NYC are increasingly rare. Here, buyers can step directly into a completed residence: no construction timelines, no waiting: simply the opportunity to begin living the ranch lifestyle from day one.
Information sur la Propriété
Année de construction:
2020
Bord de l'eau:
étang
Type de propriété:
Domaine
Style:
Chalet, Moderne, Maison en bois rond
Construction:
Maison en bois rond
Description de l'extérieur:
Revêtement en bois
Appareils eléctroménagers:
Réfrigérateur, Lave-vaisselle, Laveuse
Nombre de foyers:
3
Caractéristiques de la propriété:
Foyer, Galerie entourant la maison , Patio, Sous-sol, Espace de remisage, Entrée privée, Garage, Abri d'auto
Outdoor Space Description:
Patio, Galerie entourant la maison
Description de l'intérieur:
Plafonds cathédrale
Planchers:
Bois franc
Services publics:
Puit, fausse septique
Système de chauffage:
Air forcé, Eau chaude, Propane, Par rayonnement
Système de refroidissement:
Air climatisé central
Description du terrain:
Boisé, Défriché, Niveau
Détails sur le sous-sol et la fondation:
Partiellement aménagé
Stationnement / Garage
Type de stationnement:
Stationnement couvert
Stationnements dans le garage:
4
Description du garage:
Privé
Description de l'abri d'auto:
Abri d'auto attenant
Informations sur les établissements scolaires
École secondaire dans le secteur:
Monticello
École primaire:
Kenneth L Rutherford School
École secondaire:
Monticello High School
École secondaire de premier niveau:
Robert J Kaiser Middle School

Contactez moi

  • Elizabeth A Bernitt
  • Century 21 Geba Realty
  • Agence : 845-856-6629
  • Attribution Contact : 845-856-6629