$950 000
575 Roosa Gap Road, Mamakating, Sullivan County, New York, 12721, États-Unis
#MLS
922711
Type de propriété
Résidentiel à vendre, Maison Unifamiliale
Superficie du terrain
27,77 acres (11,24 ha)
Chambres
4
Salles de bain
2
Salles de bain
2
Total du nombre de pièces
7
0 $
Sauvegarder l'inscription
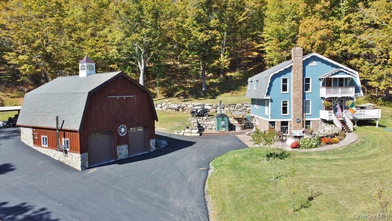
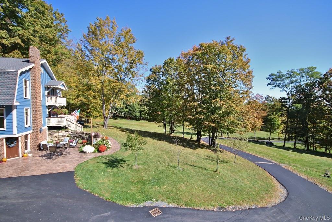
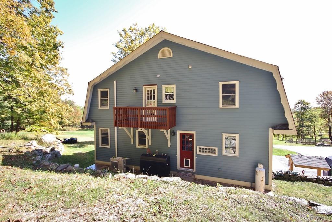
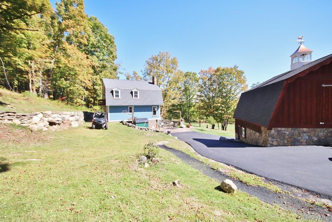
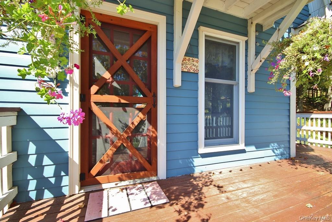
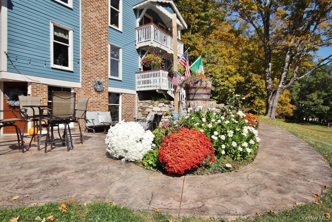
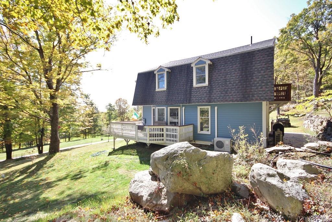
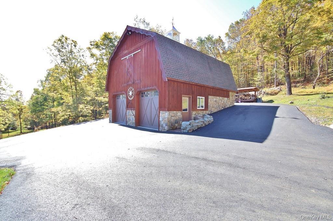
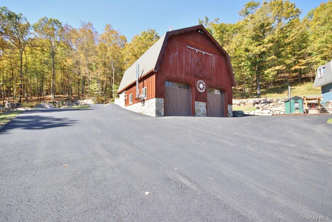
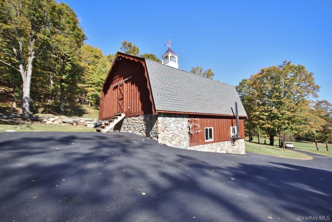
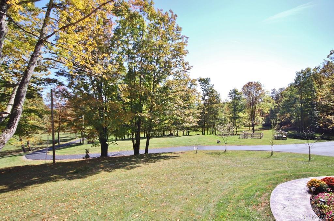
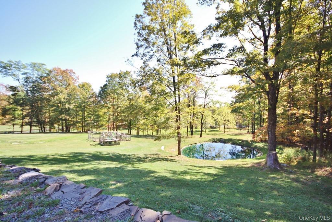
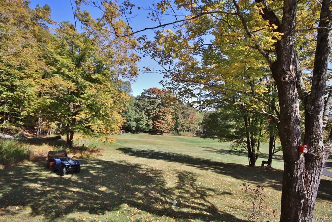
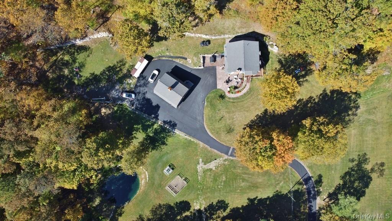
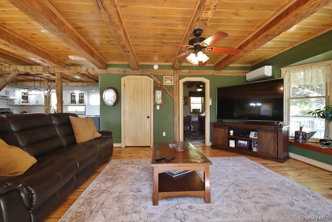
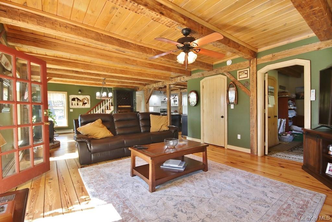
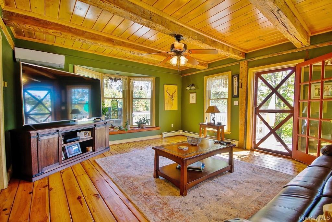
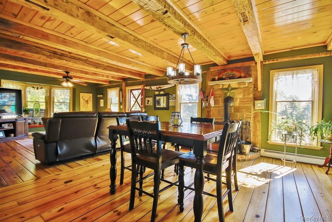
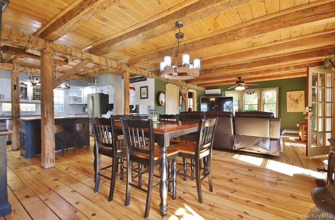
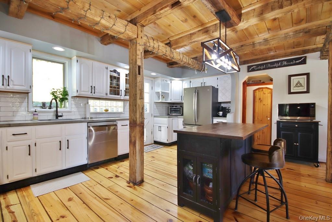
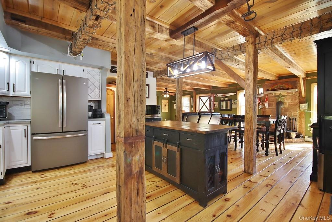
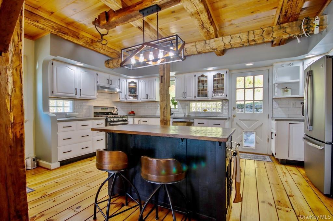
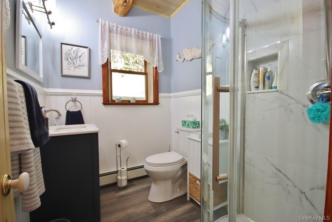
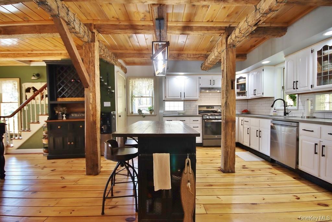
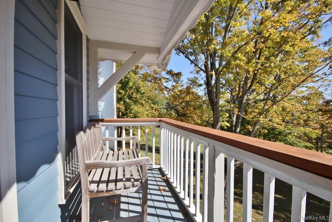
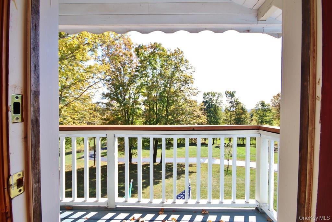
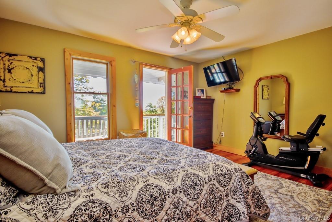
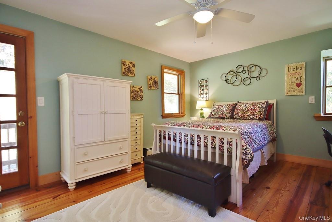
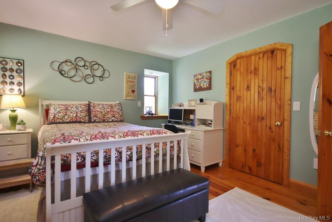
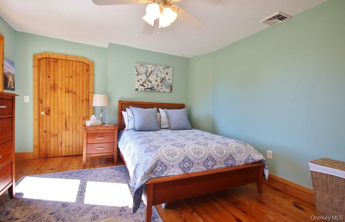
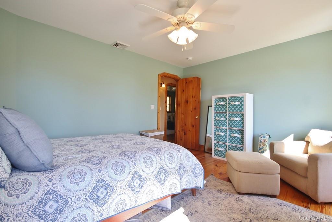
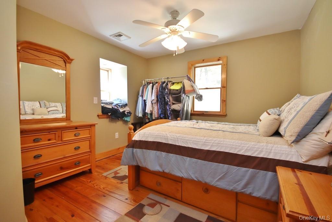
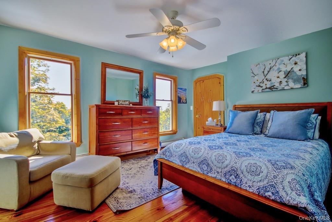
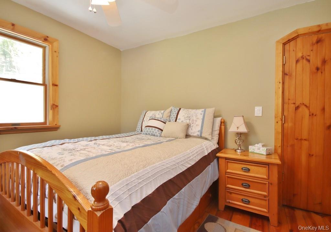
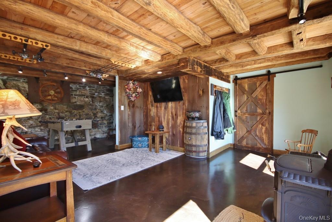
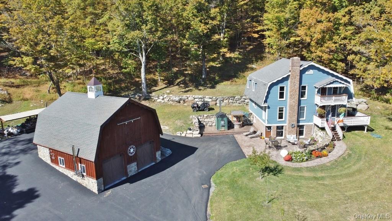
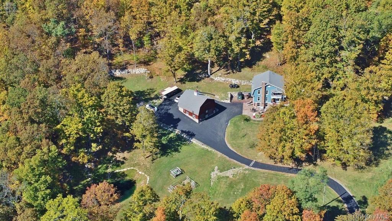
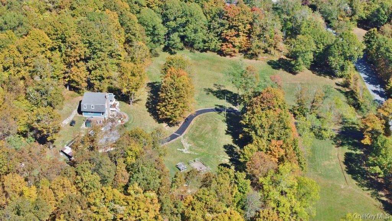
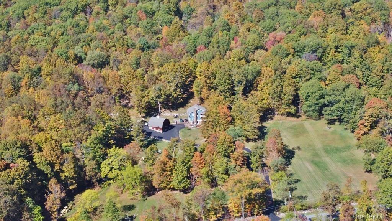
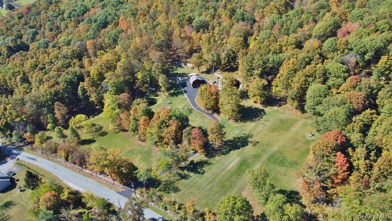
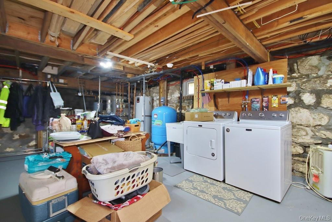
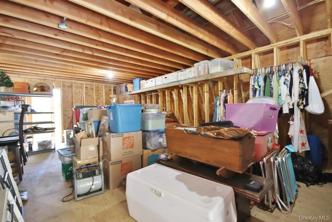
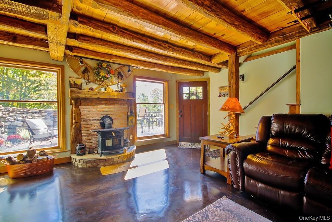
Welcome to your dream homestead. This magnificent 4-bedroom, 2-bathroom log cabin is nestled on nearly 30 private, park-like acres, offering rustic charm with modern comforts. Tucked 500 feet off the road, the property features a brand new blacktop driveway, stocked pond, mature trees, and lush landscaping, perfect for those seeking peace, privacy, and a connection to nature. Inside, the home showcases exceptional craftsmanship with original woodwork, exposed beams, and natural hardwood floors throughout. The spacious kitchen boasts custom white oak cabinetry, sleek polished concrete countertops, and stylish modern finishes. Cozy up by one of two wood-burning stoves, or rely on efficient oil heat with central air and baseboard heating for year-round comfort. The entire home is wired for a full generator backup. The finished basement is a showstopper. Complete with stone walls, exposed beam ceilings, barn doors, a wood-burning stove, and a brick feature wall, ideal as a game room or entertainment space. On the main level, you’ll find a large office (or potential 5th bedroom), full bath, kitchen, dining, and living areas. All flowing seamlessly to a walk-out balcony overlooking the scenic yard. Upstairs are four spacious bedrooms and a second full bath. The primary suite features its own private balcony with sweeping views, while another bedroom includes a private deck with backyard access. A massive, detached two-car garage with a loft offers 9’ doors, 10’ ceilings, 220 amp electric service, and its own wood stove, perfect for a workshop or additional living space. A second driveway with road access adds potential for a second homesite or guest retreat. Upgrades include a newer roof (2020), extensive wood detailing, and meticulous maintenance throughout. Whether you’re looking for a full-time residence, vacation home, or homesteading paradise. this one-of-a-kind property delivers beauty, flexibility, and serenity.
Information sur la Propriété
Année de construction:
1945
Style:
Moderne, Colonial, Maison en bois rond, Multi niveaux
Description de l'extérieur:
Revêtement de vinyle
Appareils eléctroménagers:
Réfrigérateur, Lave-vaisselle, Microondes, Laveuse, Sécheuse
Nombre de foyers:
2
Caractéristiques de la propriété:
Foyer, Galerie, Terrasse, Sous-sol, Escalier escamotable pour le grenier, Entrée privée, Garage
Outdoor Space Description:
Terrasse, Galerie
Services publics:
Puit, fausse septique
Système de chauffage:
Huile, Bois
Système de refroidissement:
Air climatisé central
Détails sur le sous-sol et la fondation:
Sous-sol avec entrée indépendante, Sous-sol aménagé
Stationnement / Garage
Stationnements dans le garage:
4
Informations sur les établissements scolaires
École secondaire dans le secteur:
Pine Bush
École primaire:
Pine Bush Elementary School
École secondaire:
Pine Bush Senior High School
École secondaire de premier niveau:
Crispell Middle School

Contactez moi

  • Susan C Giordano
  • John J Lease REALTORS Inc
  • Agence : 845-344-2800
  • Attribution Contact : 845-344-2800