$777 000
21 Wildwood Drive, Newburgh (Town), Orange County, New York, 12575, États-Unis
# MLS
1037407
Type de bien
Résidentiel à vendre, Maison individuelle
Superficie
2 351 pi2 (218,408 m2)
Superficie du terrain
0,5 acres (0,2 ha)
Chambres
4
Salles de bains
2
Salles de bains
3
Toilettes avec lavabo
1
Nombre de pièces
12
Prix de vente au mètre carré
3 557,45 $
Sauvegarde cette Annonce
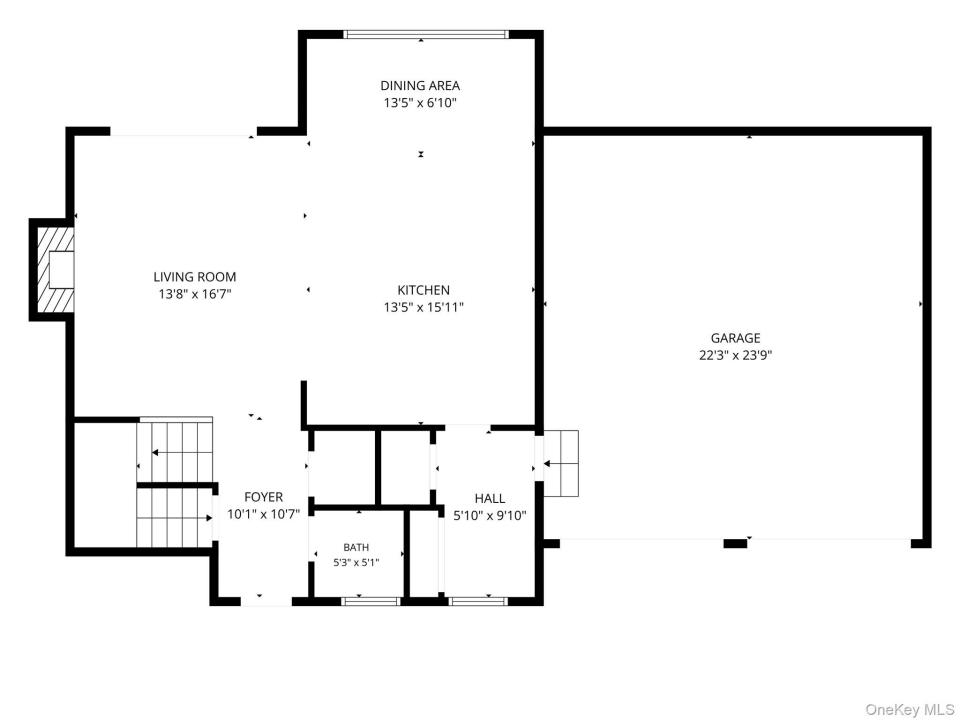
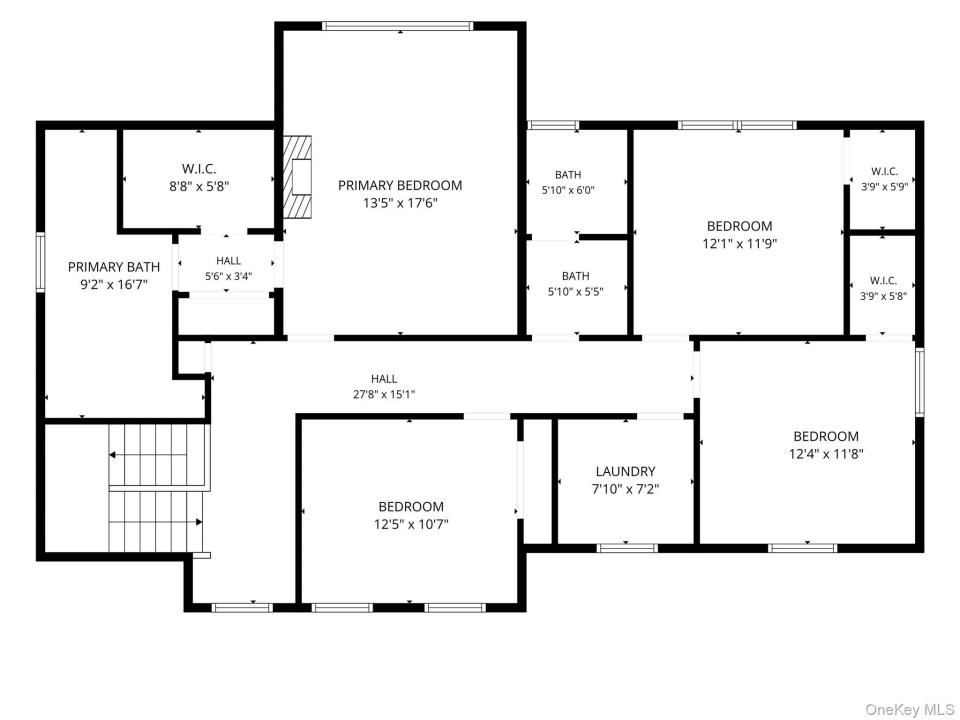
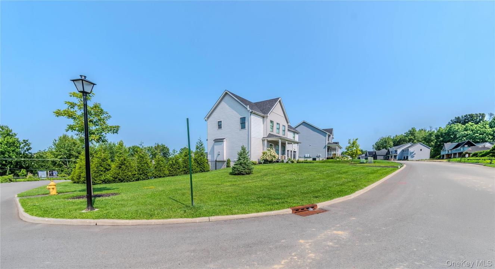
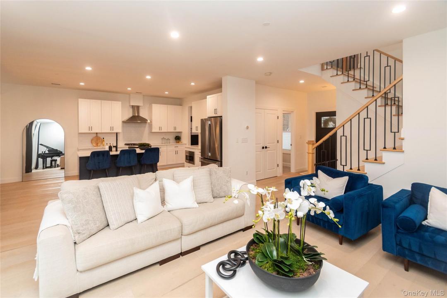
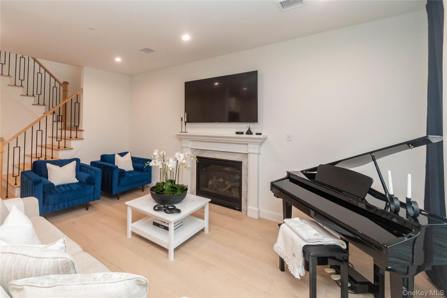
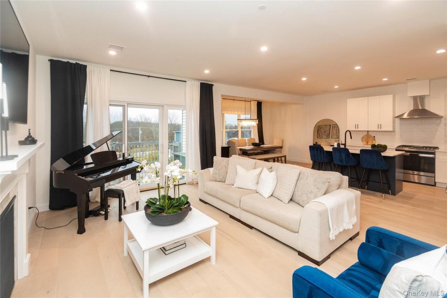
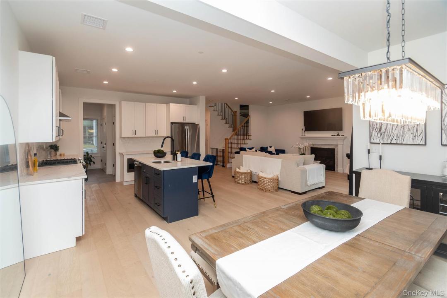
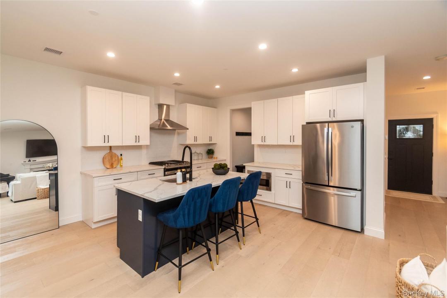
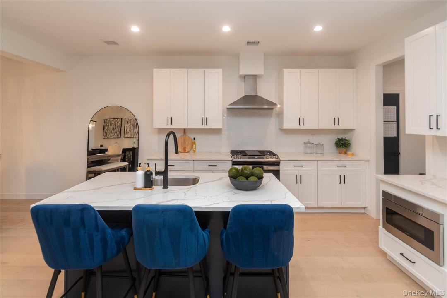
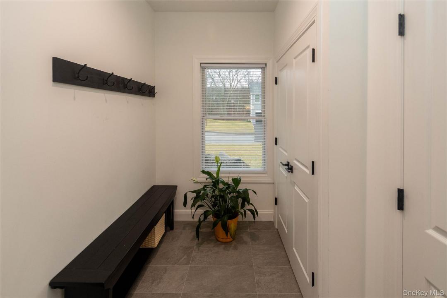
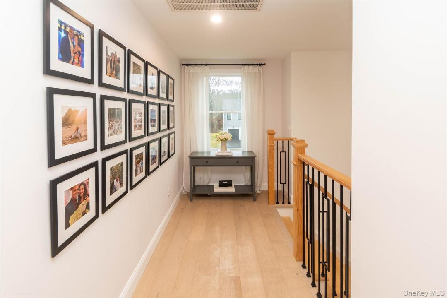
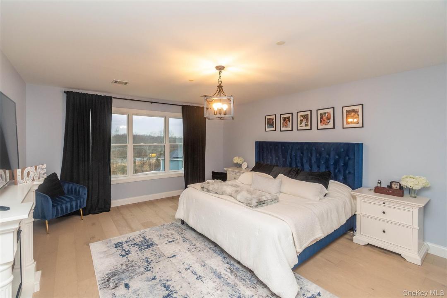
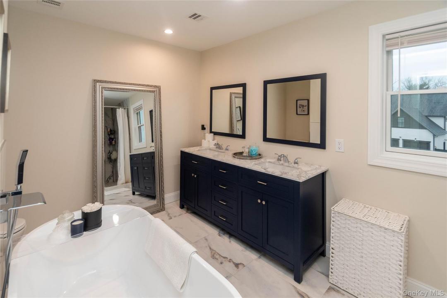
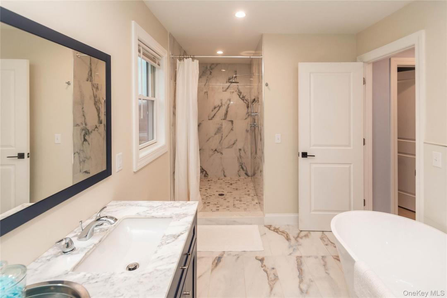
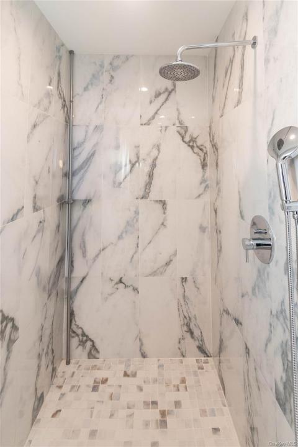
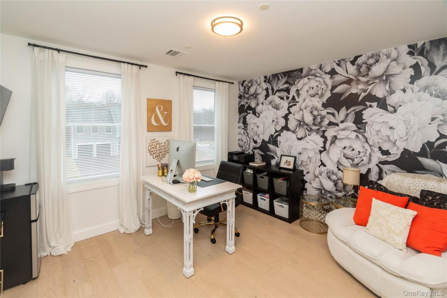
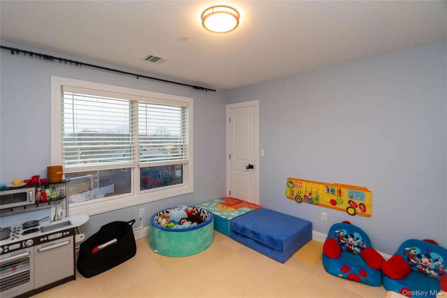
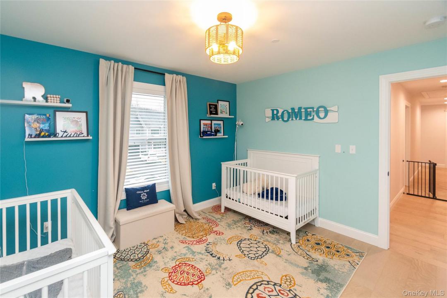
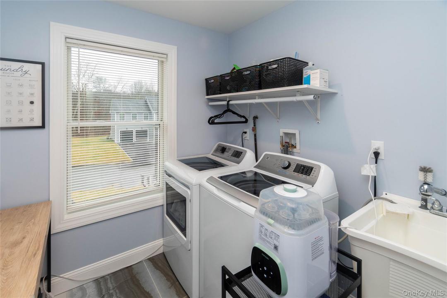
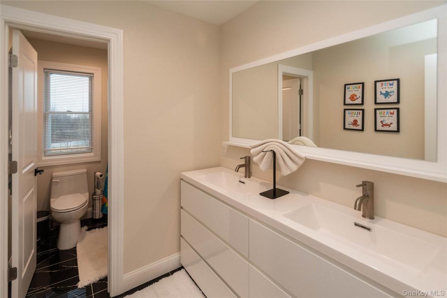
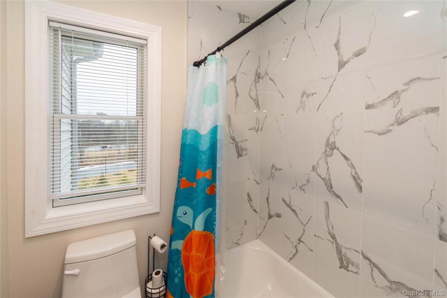
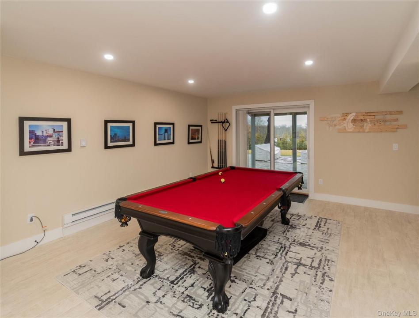
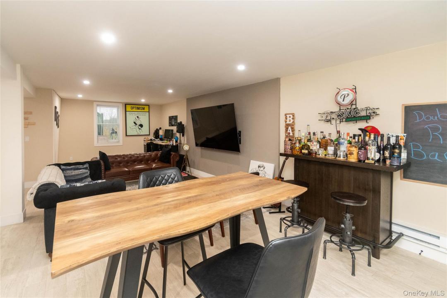
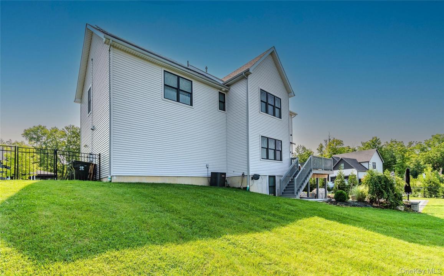
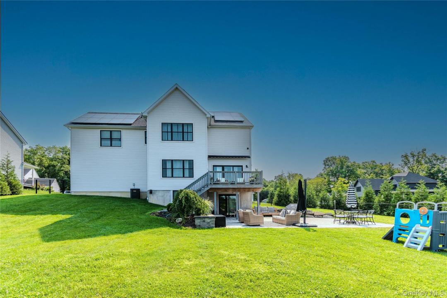
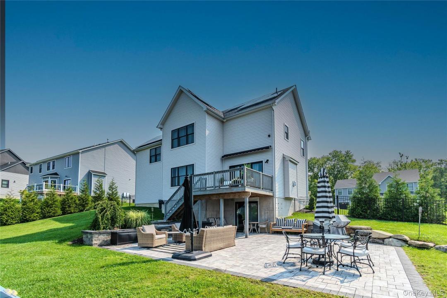
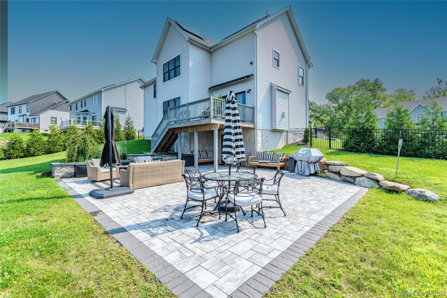
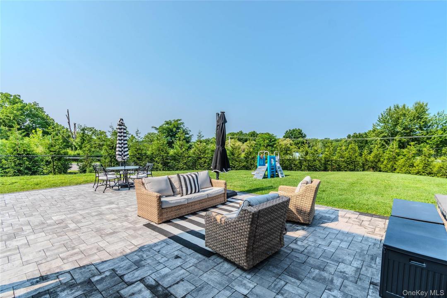
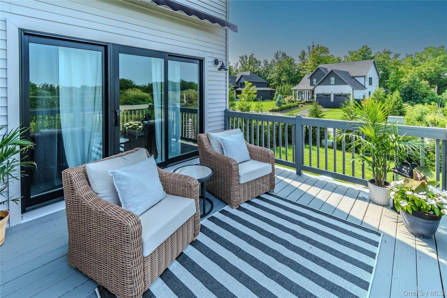
Welcome home to this beautifully crafted 2022 Colonial, offering over 2,300 square feet of thoughtfully designed living space in the highly regarded Valley Central School District. Set on a desirable half-acre corner lot in the Aerie Preserve development, this home provides space, privacy, and curb appeal from the moment you arrive. Inside, you’re greeted by an inviting open-concept layout featuring engineered hardwood floors throughout, recessed lighting, and an elegant open staircase that enhances the home’s bright, airy feel. Central air, natural gas, and municipal water and sewer provide everyday comfort and convenience. At the heart of the home is the sun-filled eat-in kitchen, complete with quartz countertops, stainless steel appliances, a center island, and ample space for casual dining and entertaining. The kitchen flows seamlessly into the living room, where a cozy gas fireplace creates the perfect gathering spot. Sliding glass doors lead to the deck, ideal for morning coffee or evening relaxation while overlooking the huge, fully fenced backyard with a mature privacy hedge. A functional mudroom with pantry storage connects directly to the two-car garage, making daily life effortless. Upstairs, the spacious primary suite serves as a private retreat, featuring one walk-in closet and one additional closet along with a spa-inspired en-suite bath with a soaking tub and oversized stand-up shower. Three additional bedrooms and a convenient second-floor laundry room provide comfort and practicality for modern living. The full walk-out basement offers an additional 894 SQFT of bonus space with sliders to a generously sized 33.5 ft by 30 ft paver patio. Additional highlights include a pull-down attic for storage, a 12x8 backyard shed, and leased solar panels for enhanced energy efficiency. Perfectly located with easy access to major highways, shopping, dining, commuter services, and the many outdoor and cultural attractions of the Hudson Valley, this corner-lot home offers the ideal balance of comfort, space, and convenience. Schedule your private showing today and experience all this home has to offer.
Description de la propriété
Année de construction:
2022
Lieu:
Parcelle: Aerie Preserve
Style:
style colonial, Niveaux multiples
Description de l'extérieur:
Bardage vinyle
Appareils Eléctroménagers:
Réfrigérateur, Lave-vaisselle, Micro-ondes, Lave-linge, Sèche-linge
Nombre de cheminées:
1
Caractéristiques de la propriété:
Cheminée, Porche/Véranda, Balcon, Sous-sol, Escaliers escamotables/avec tirette pour accéder au grenier, Allée de garage, Garage
Outdoor Space Description:
Balcon, Porche/Véranda
Revêtement des sols:
parquet massif
Services publics:
Services publics enterrés
Système de chauffage:
air pulsé, Gaz naturel
Circuit de réfrigération:
Climatisation centrale
Dispositifs économiseurs d'énergie:
Panneaux solaires, Double vitrage / fenêtres renforcées
Système de télécommunication:
Cablage disponible, Ligne de téléphone disponible sur le site
Description de la parcelle:
parcelle d'angle, Clôture - Totale, jardin entièrement clôturé
Autres bâtiments/ structures:
Hangar/remise
Sous-sol et fondations:
Sous-sol avec entrée indépendante , Partiellement fini
Parking/Garage
Emplacements pour garage:
2
Informations sur les établissements scolaires
Quartier avec lycée:
Valley Central (Montgomery)
École élémentaire:
East Coldenham Elementary School
Lycée:
Valley Central High School
École secondaire du premier cycle:
Valley Central Middle School

Contactez moi

  • Francesca Airoldi
  • Keller Williams Realty
  • Téléphone du bureau : 845-928-8000
  • Attribution Contact : 845-928-8000