$1 100 000
35 Kroeger Road, Thompson, Sullivan County, New York, 12701, États-Unis
# MLS
1022193
Type de bien
Résidentiel à vendre, Maison individuelle
Superficie
1 484 pi2 (137,864 m2)
Superficie du terrain
1,3 acres (0,53 ha)
Chambres
3
Salles de bains
4
Salles de bains
4
Nombre de pièces
9
Prix de vente au mètre carré
7 978,64 $
Sauvegarde cette Annonce
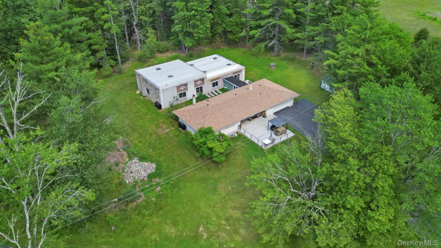
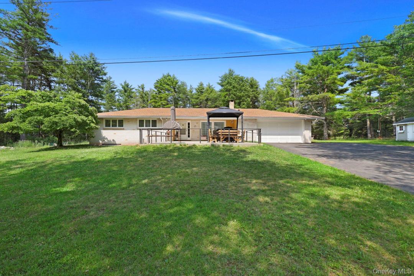
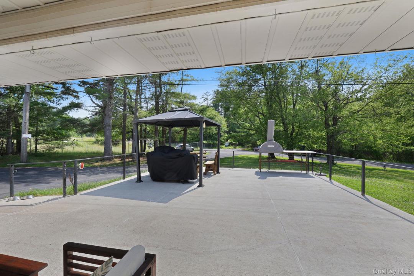
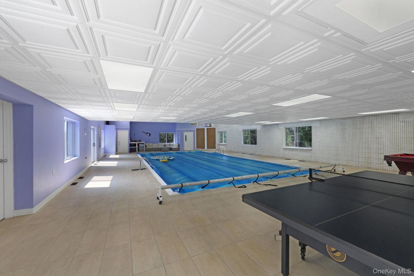
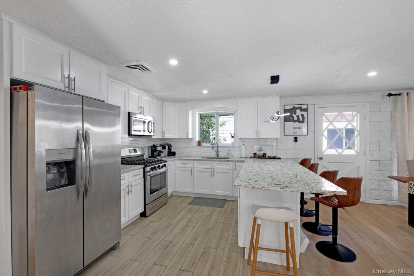
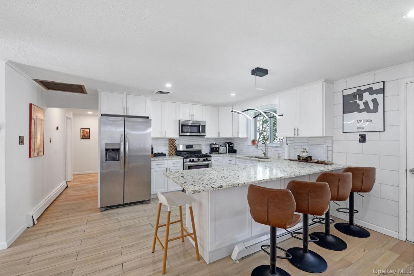
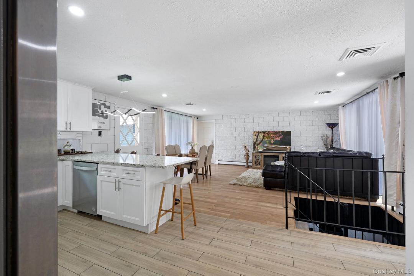
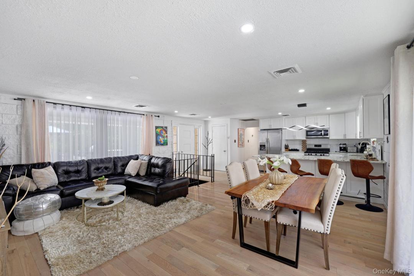
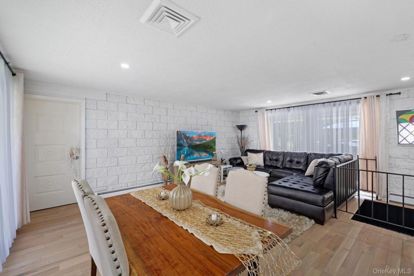
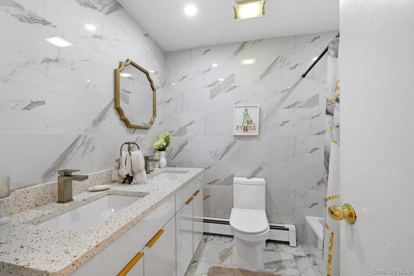
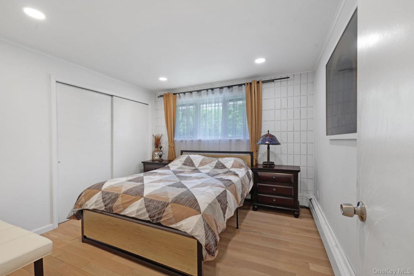
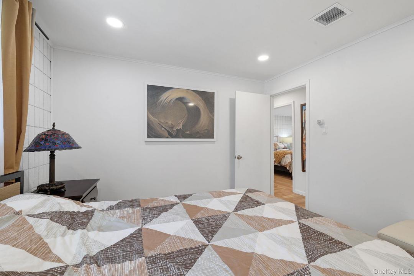
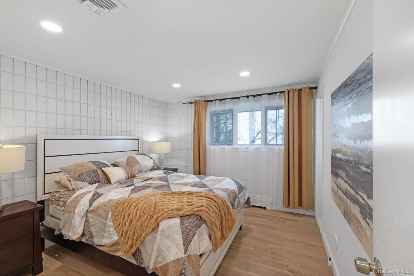
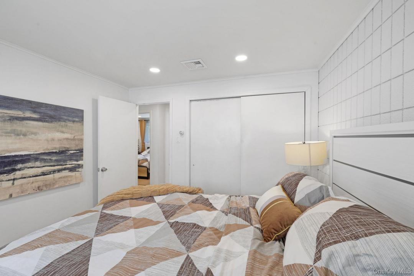
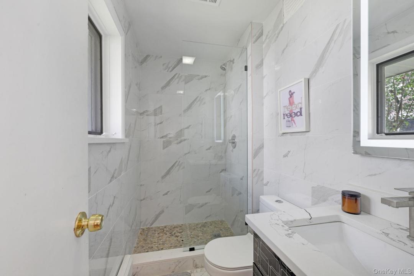
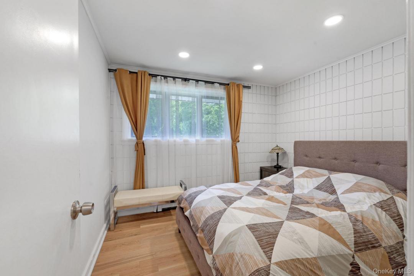
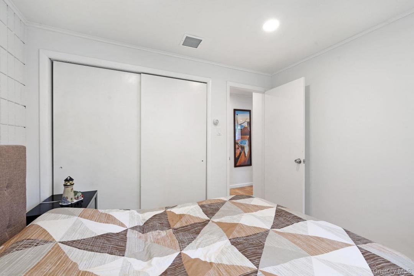
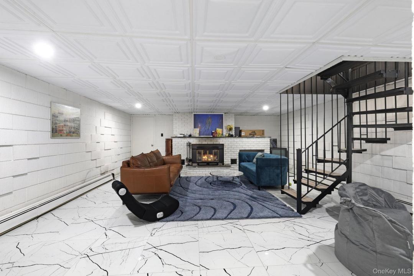
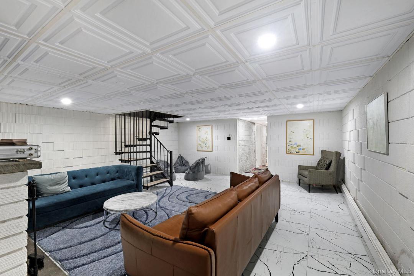
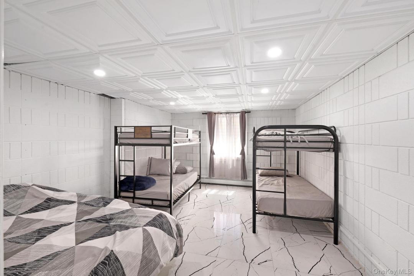
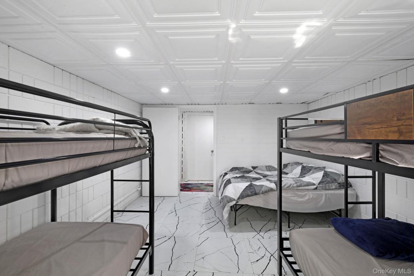
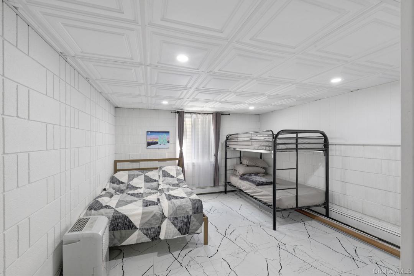
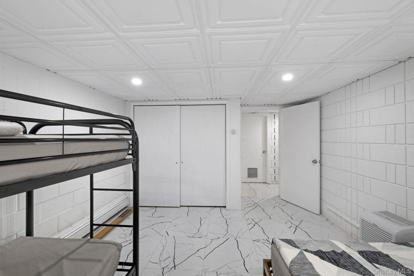
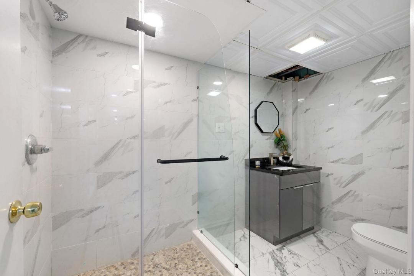
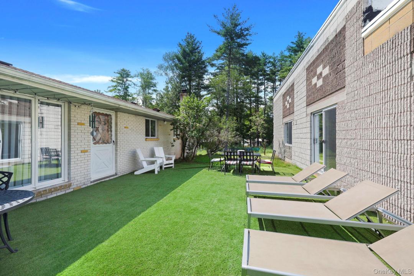
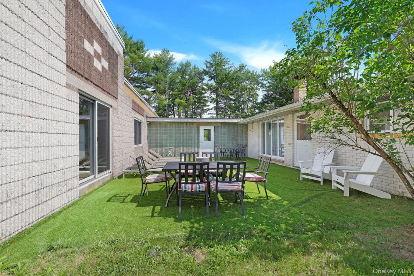
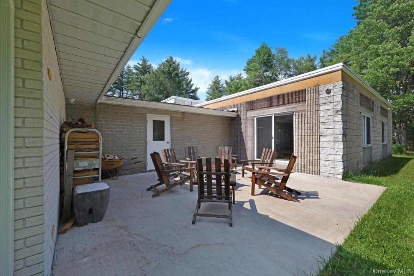
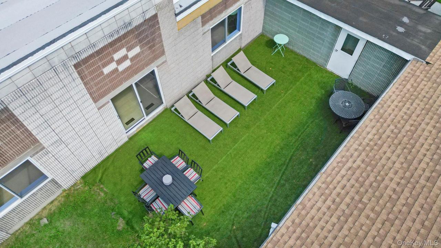
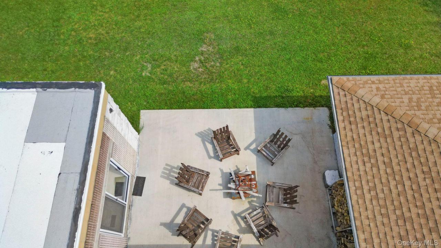
Privately set on 1.3 acre as the last house on a dead end road sits fully renovated Brick Ranch home with 2 car attached garage, featuring its own private indoor pool /pool house. Main house has new hardwood flooring in the living area and kitchen along with marble counter tops, stainless appliances and views out to the private courtyard area with fire pit and tanning area. Three bedrooms all with new hardwood floors and 2 full bathrooms both featuring marble flooring and marble tiled showers, are on the main living level along with access to 2 car garage and heated walkway to the pool. Spiral staircase in living room leads to full finished basement that features marble flooring, wood fireplace, two additional bedrooms with egress windows along with a full bathroom utility room and laundry room. Door that leads to garage from basement as well, home features baseboard heat along with central ac. What truly separates the home is the 2600 sqft indoor pool building. This building has its own heating unit along with full bathroom changing room, 800 sqft in ground pool with cover, speakers for surround sound gaming tables and sliders leading out to courtyard area. Enjoy year round swimming, with easy access to all of the counties amenities. 2 min drive to holiday mountain for both skiing and fun park in summer, 2 mins to monster golf course and casino along with kart rite indoor water park. Would make a great str property with unmatched amenities.
Description de la propriété
Année de construction:
1970
Type de bien:
ranch
Construction:
Brique
Appareils Eléctroménagers:
Réfrigérateur, Lave-vaisselle, Four, Cuisinière
Description piscine:
Piscine privée
Nombre de cheminées:
1
Caractéristiques de la propriété:
Cheminée, Cour, Sous-sol, Allée de garage, Garage
Outdoor Space Description:
Cour
Revêtement des sols:
parquet massif
Services publics:
Puits, Fosse septique
Système de chauffage:
Mazout
Circuit de réfrigération:
Climatisation centrale
Description de la parcelle:
niveau
Sous-sol et fondations:
Sous-sol fini
Parking/Garage
Emplacements pour garage:
2
Informations sur les établissements scolaires
Quartier avec lycée:
Monticello
École élémentaire:
George L Cooke School
Lycée:
Monticello High School
École secondaire du premier cycle:
Robert J Kaiser Middle School

Contactez moi

  • Jason L. Grossman
  • KW Hudson Valley United
  • Téléphone du bureau : 845-791-8648
  • Attribution Contact : 845-791-8648