$3 750 000
68 Howells Point Road S, Brookhaven, Suffolk County, New York, 11713, États-Unis
# MLS
1013917
Type de bien
Résidentiel à vendre, Maison individuelle
Superficie
5 500 pi2 (510,95 m2)
Superficie du terrain
1,04 acres (0,42 ha)
Chambres
5
Salles de bains
5
Salles de bains
6
Toilettes avec lavabo
1
Nombre de pièces
12
Prix de vente au mètre carré
7 339,03 $
Sauvegarde cette Annonce
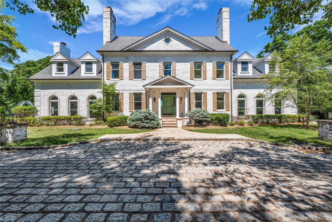
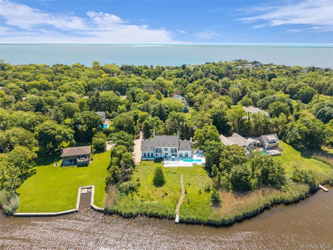
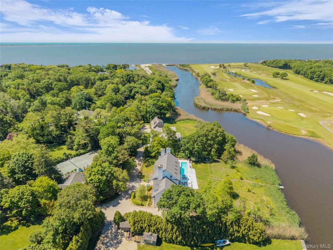
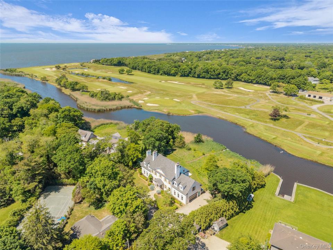
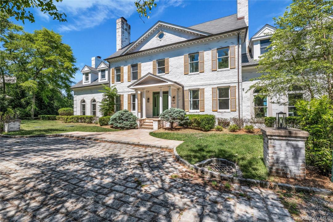
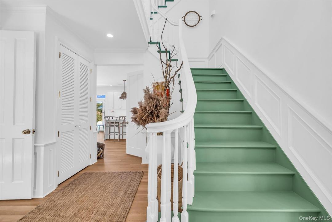
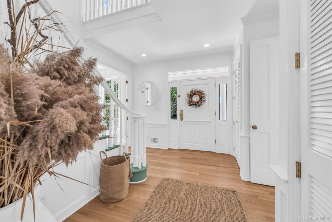
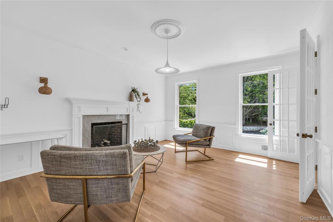
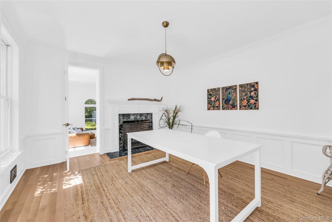
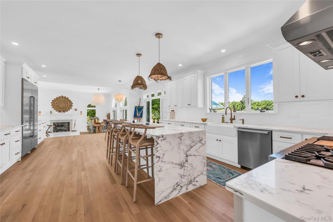
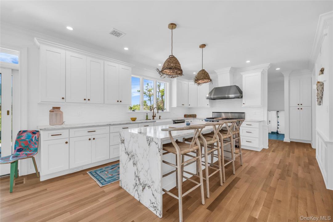
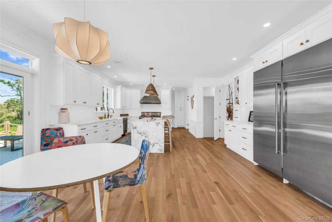
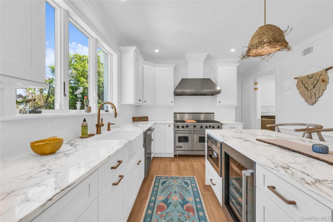
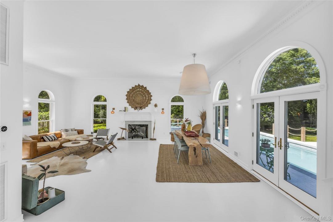
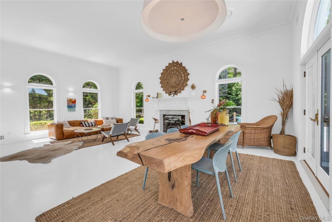
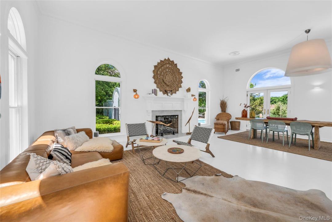
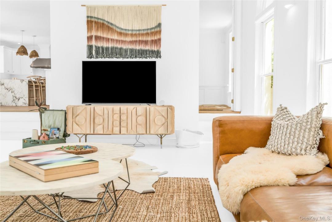
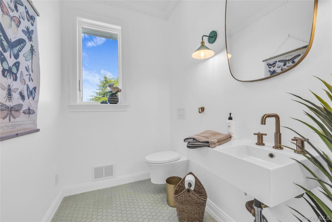
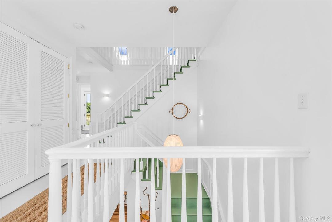
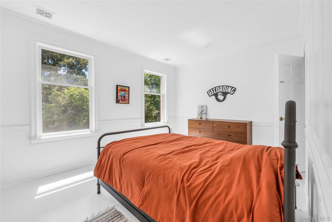
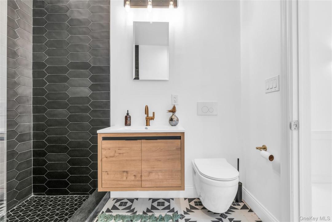
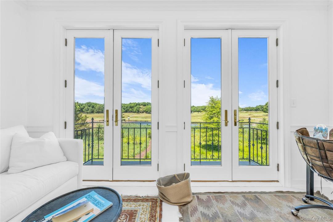
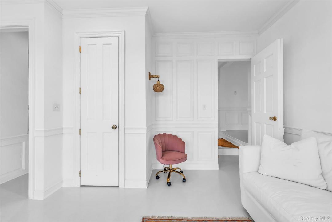
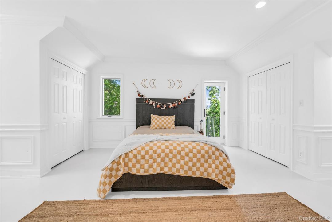
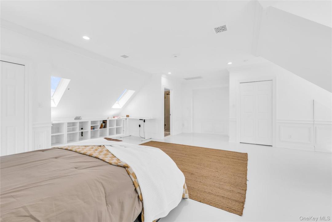
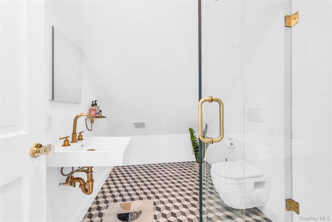
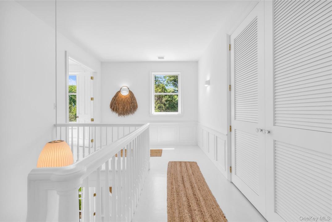
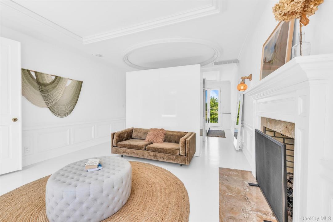
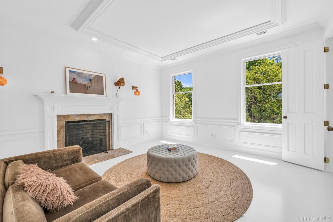
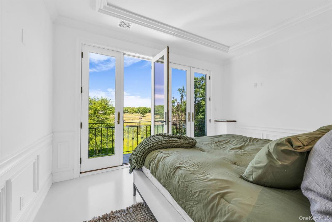
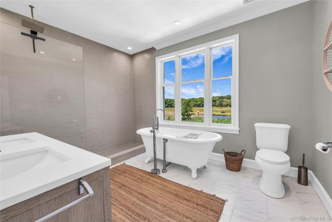
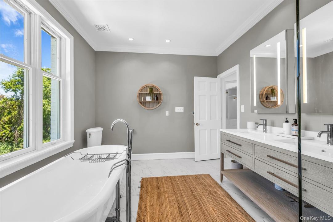
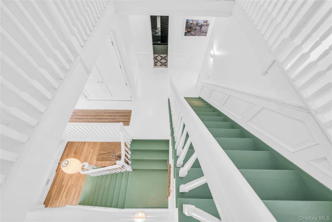
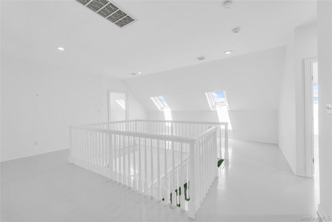
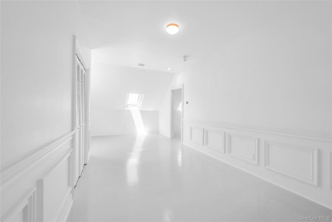
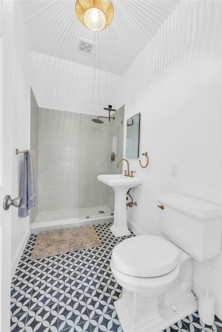
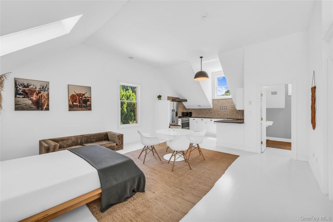
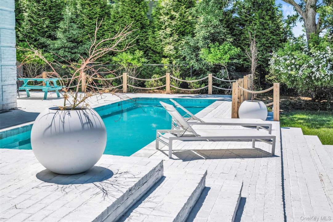
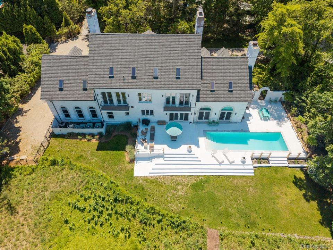
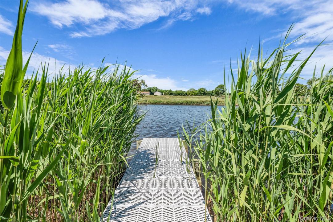
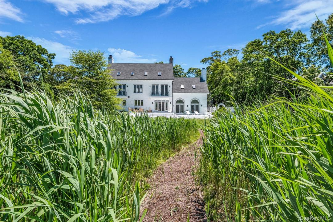

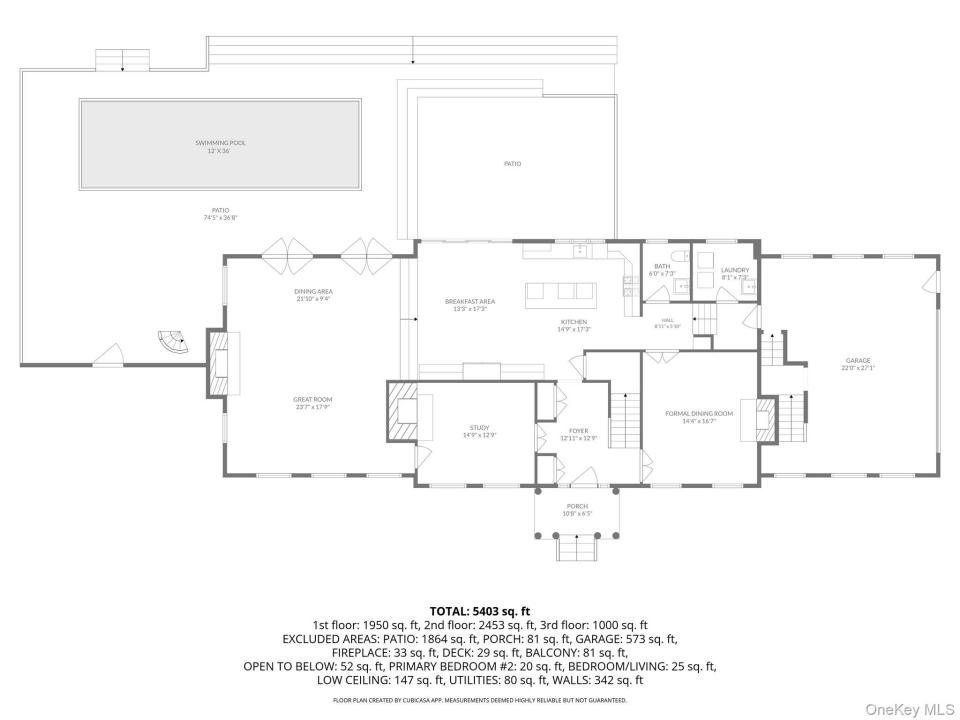
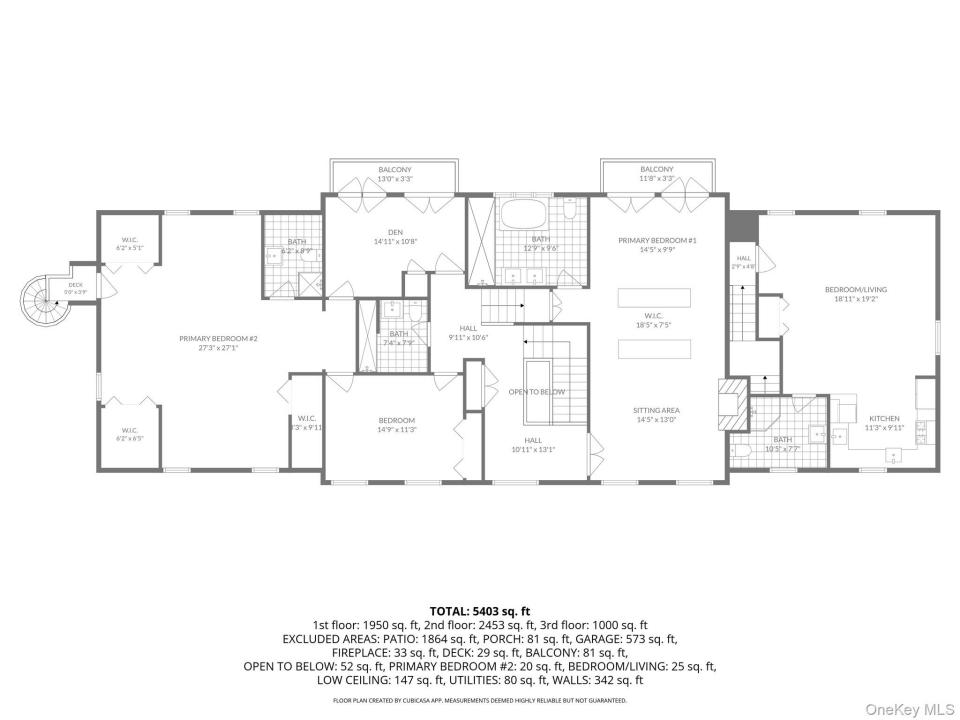
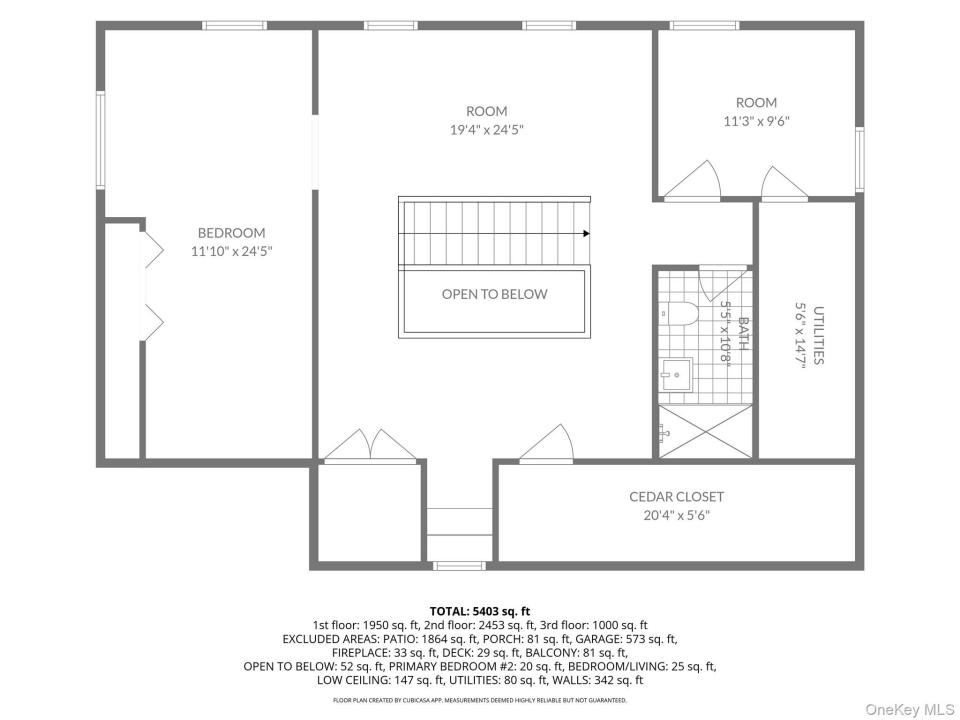
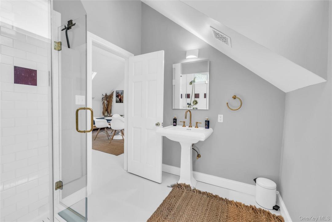
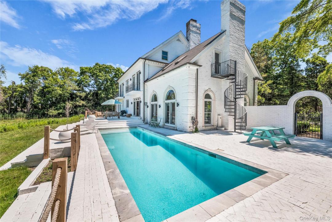
Tucked at the end of a tree-lined drive on a secluded acre, this extraordinary waterfront residence evokes the effortless beauty of a Sicilian summer villa -sun-washed, serene, and designed for gracious living. Approximately 5,500 square feet unfold across three levels, offering a total of five bedrooms and five-and-one-half baths, with luminous white interiors, soaring ceilings, graceful architectural details, and sweeping views of Howells Creek, Bellport Golf Course, and the Great South Bay beyond. A welcoming foyer introduces elegant entertaining spaces, including a formal dining room and intimate study, each with its own fireplace. At the heart of the home, the beautifully appointed, brand new, chef’s kitchen features custom cabinetry, quartz surfaces, an expansive waterfall-edge island, wine and beverage storage, and premium appliances (Viking, Sub-Zero, Miele). The adjoining great room is a true showpiece, with its own fireplace, framed by arched windows, and multiple sets of French doors that invite the landscape and natural light indoors. Outside, an expansive patio surrounds the 12x36-foot Gunite pool, creating a private resort-like setting for leisurely afternoons and candlelit dinners. Beyond the terrace, a pathway winds through the waterfront grounds and privacy-enhancing natural coastal grasses, leading to a private dock on Howells Creek. The second level offers two generous primary suites. One features a sitting area, fireplace, spa-inspired bath, walk-in closet, and balcony overlooking the water and golf course. The second enjoys its own bath, abundant closet space, and access to an adjoining den with a balcony and spiral staircase leading directly to the pool terrace. An additional guest bedroom and full bath complete the main second level accommodations, while separate living quarters above the 2-car garage provide a kitchen, full bath, and added flexibility for guests or extended stays. The airy third floor, complete with a bedroom, full bath, cedar closet, and flexible open space, offers exceptional flexibility and would be the ideal artist’s studio, fitness retreat, or recreation room. Moments from Bellport Village, Mother’s Beach, the marina, restaurants, shops, and the ferry to Ho-Hum Beach, this is a rare expression of refined waterfront living.
Description de la propriété
Année de construction:
2002
Description de la vue:
Vue sur l'eau, Vue panoramique
Lieu:
Vue sur l'eau
Emplacement du bien:
ruisseau
Dispositifs pour les bateaux:
Embarcadère
Style:
style colonial, Niveaux multiples
Construction:
Brique
Appareils Eléctroménagers:
Réfrigérateur, Lave-vaisselle, Lave-linge, Sèche-linge
Description piscine:
Piscine privée
Nombre de cheminées:
4
Caractéristiques de la propriété:
Patio, Balcon, Sous-sol, Allée de garage, Garage
Outdoor Space Description:
Balcon, Patio
Description de l'intérieur:
Plafonds cathédrale
Revêtement des sols:
parquet massif
Services publics:
Fosse septique
Système de chauffage:
air pulsé
Circuit de réfrigération:
Climatisation centrale
Parking/Garage
Emplacements pour garage:
2
Description du garage:
Privé
Description de l'abri pour voitures:
Abri pour voitures attenant
Informations sur les établissements scolaires
Quartier avec lycée:
South Country
École élémentaire:
Kreamer Street Elementary School
Lycée:
Bellport Senior High School
École secondaire du premier cycle:
Bellport Middle School

Contactez moi

  • Anthony Gandolfo
  • Rice Realty Group Inc
  • Téléphone du bureau : 631-624-1200
  • Attribution Contact : 631-624-1200