$1 999 999
58 Burkewood Road, Mount Vernon, Westchester County, New York, 10552, États-Unis
# MLS
985120
Type de bien
Résidentiel à vendre, Maison individuelle
Superficie du terrain
0,27 acres (0,11 ha)
Chambres
4
Salles de bains
4
Salles de bains
5
Toilettes avec lavabo
1
Nombre de pièces
10
Prix de vente au mètre carré
0 $
Sauvegarde cette Annonce
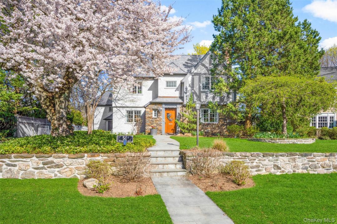
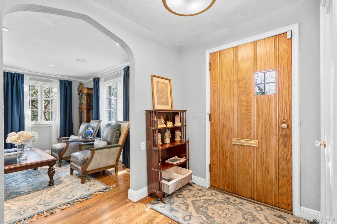
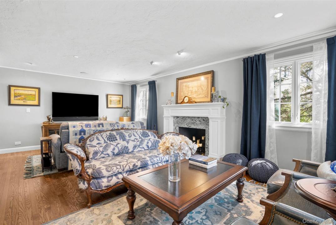
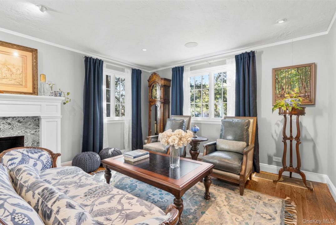
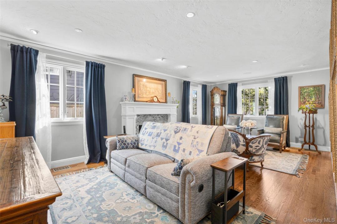
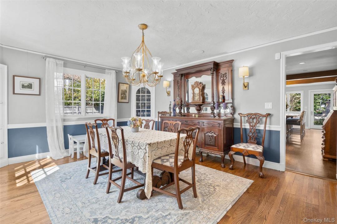
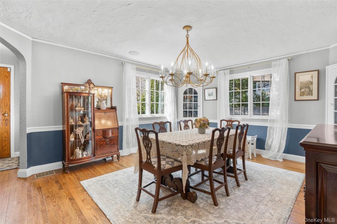
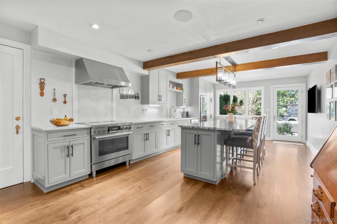
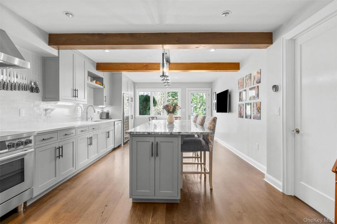
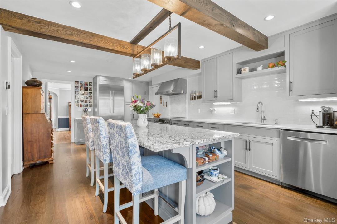
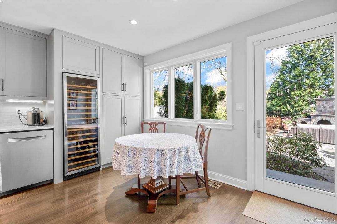
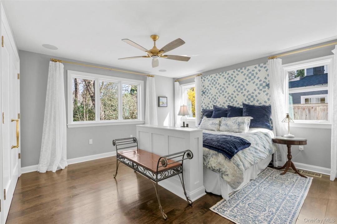
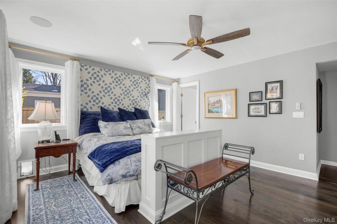
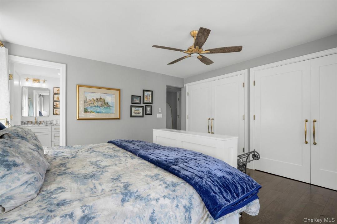
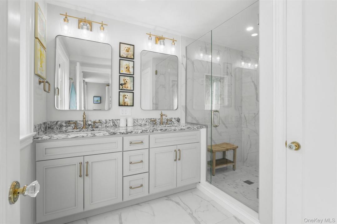
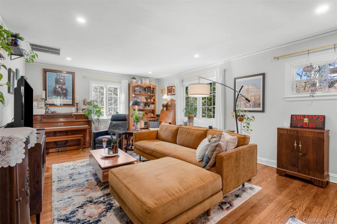
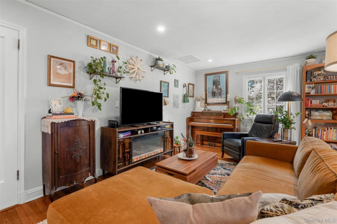
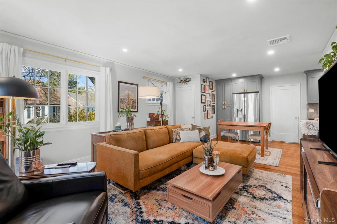
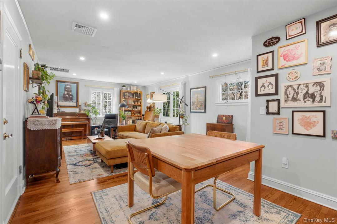
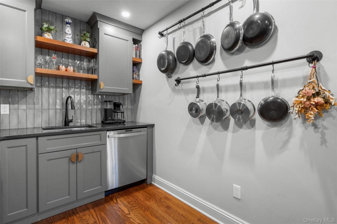
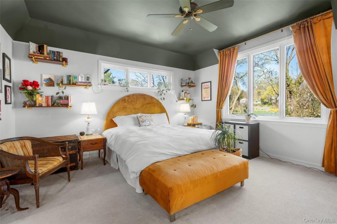
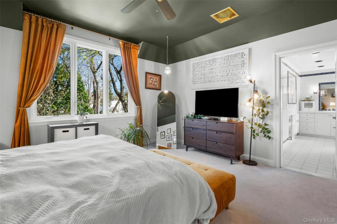
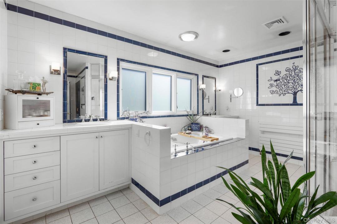
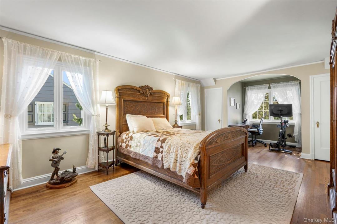
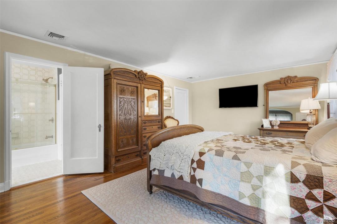
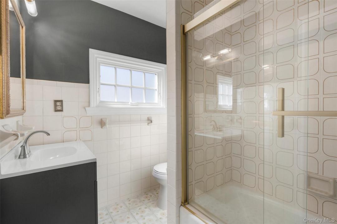
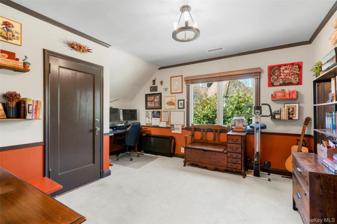
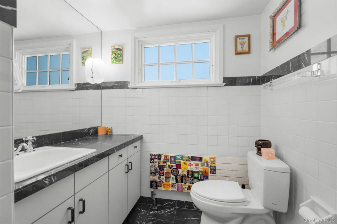
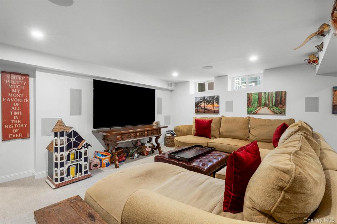
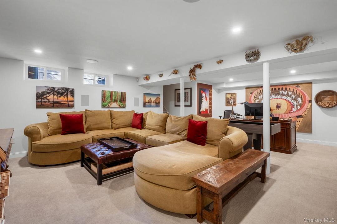
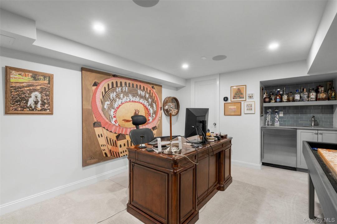
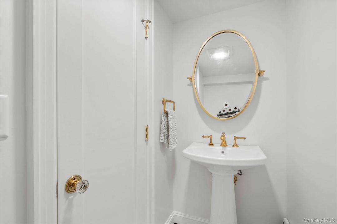
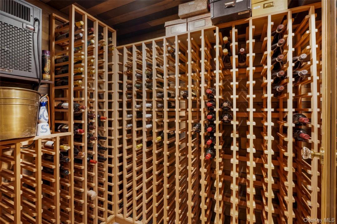
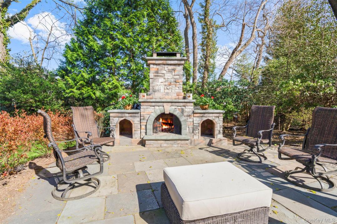
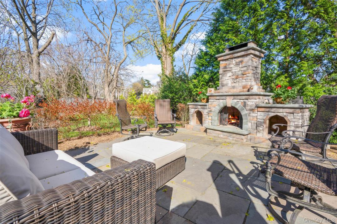
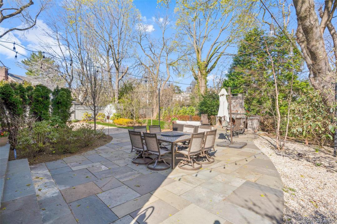
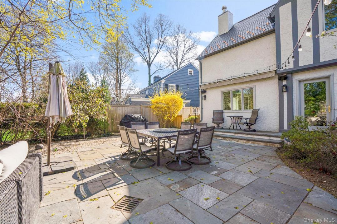
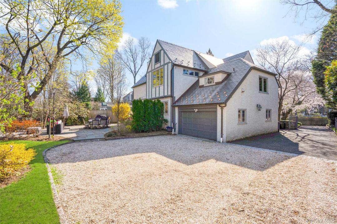
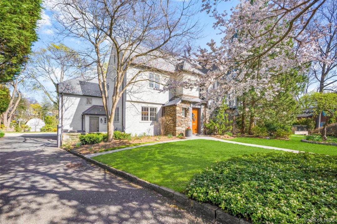
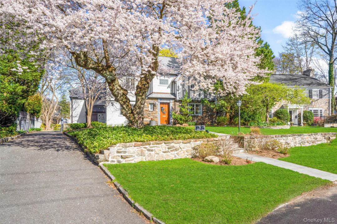
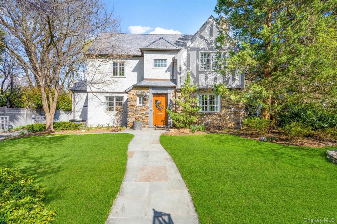
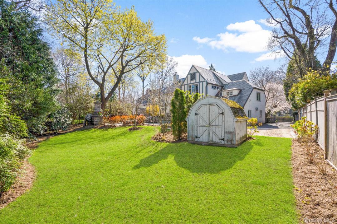
An exceptional Tudor home perfectly situated just moments from the Bronxville Field Club and Bronxville Village. This fantastic home offers a seamless blend of classic charm and refined modern living. Rich hardwood floors flow throughout, enhanced by recessed lighting and built-in Sonos speakers that create a warm, inviting ambiance. Updated with comprehensive renovations including Pella aluminum clad wood windows and doors. Smart home features abound with integrated lighting controls, a home theater with built-in surround sound, and Savant master controls, complemented by multiple high-definition flat-screen TVs. The gracious living room centers around a wood burning fireplace while the formal dining room is elevated by elegant built-in cabinetry, perfect for hosting any size gatherings. The expansive eat in kitchen is a true showpiece featuring a large center island with seating, gleaming granite countertops, premium stainless steel appliances, an oversized wine refrigerator, an additional dining area, and direct access to the patio and backyard, making indoor/outdoor entertaining effortless. This home boasts a luxurious primary suite with 2 closets and a well appointed ensuite bath with stall shower and linen closet. The second floor offers incredible versatility including an additional primary suite with walk in closet, ensuite bath, laundry, a spacious family room, a bedroom with a charming nook and ensuite, and a private guest suite with an ensuite complete this level. The finished lower level is designed for both relaxation and entertaining, complete with a rec room/office, temperature controlled wine room, wet bar, powder room, and laundry area. Additional enhancements include upgraded plumbing, electrical, and mechanical systems, as well as automatic sprinklers and programmable exterior lighting for effortless maintenance and year round curb appeal. Enjoy the outdoors with an expansive patio with a built in fireplace that sets the stage for year round entertaining, outdoor speakers, and surrounded by generous yard space. A gated driveway and attached garage complete this impressive home. Conveniently located near Metro North, Cross County Pkwy, parks, and an array of shopping and dining options. A rare opportunity to enjoy sophisticated living, effortless entertaining, and timeless architectural beauty in one extraordinary home.
Description de la propriété
Année de construction:
1931
Style:
Tudor, Niveaux multiples
Construction:
pierres
Description de l'extérieur:
Crépi, Bardeau en bois
Appareils Eléctroménagers:
Réfrigérateur, Lave-vaisselle, Micro-ondes, Lave-linge, Sèche-linge
Nombre de cheminées:
1
Caractéristiques de la propriété:
Cheminée, Patio, Sous-sol, Escaliers escamotables/avec tirette pour accéder au grenier, Allée de garage, Garage
Outdoor Space Description:
Patio
Revêtement des sols:
parquet massif
Système de chauffage:
air pulsé
Circuit de réfrigération:
Climatisation centrale
Description de la parcelle:
jardin, Clôture - Partielle
Sous-sol et fondations:
Sous-sol fini
Caractéristiques communautaires/ de l'association:
Parc, Pavillon/Centre Communautaire
Parking/Garage
Emplacements pour garage:
1
Description de l'abri pour voitures:
Abri pour voitures attenant
Informations sur les établissements scolaires
Quartier avec lycée:
Mount Vernon
École élémentaire:
Pennington
Lycée:
Mt Vernon High School
École secondaire du premier cycle:
Pennington

Contactez moi

  • Eric Stein
  • RE/MAX Distinguished Hms.&Prop
  • Téléphone du bureau : 914-346-8255
  • Attribution Contact : 914-346-8255