$1 175 000
315 Thompson Road, Thompson, Sullivan County, New York, 12701, États-Unis
# MLS
981535
Type de bien
Résidentiel à vendre, Maison individuelle
Superficie
1 800 pi2 (167,22 m2)
Superficie du terrain
3,15 acres (1,27 ha)
Chambres
2
Salles de bains
2
Salles de bains
2
Nombre de pièces
6
Prix de vente au mètre carré
7 026,44 $
Sauvegarde cette Annonce


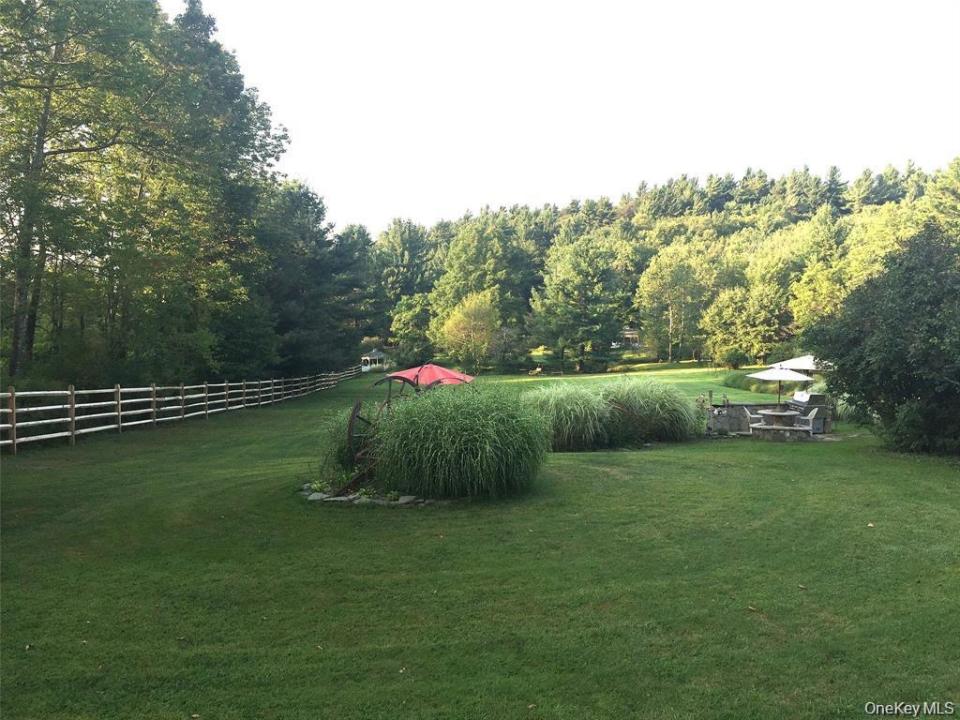
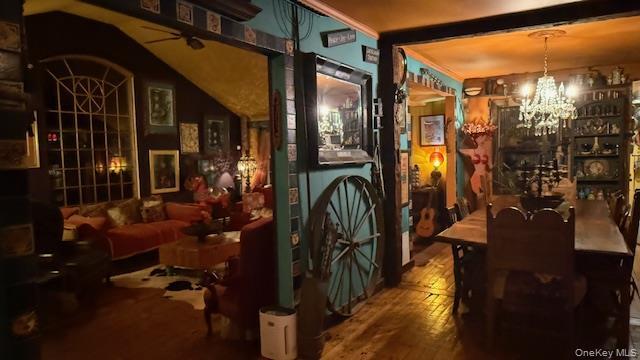
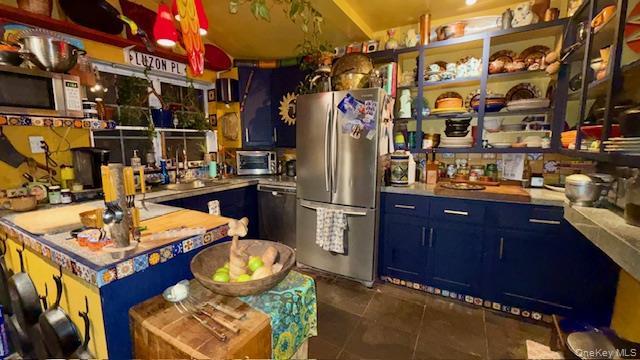

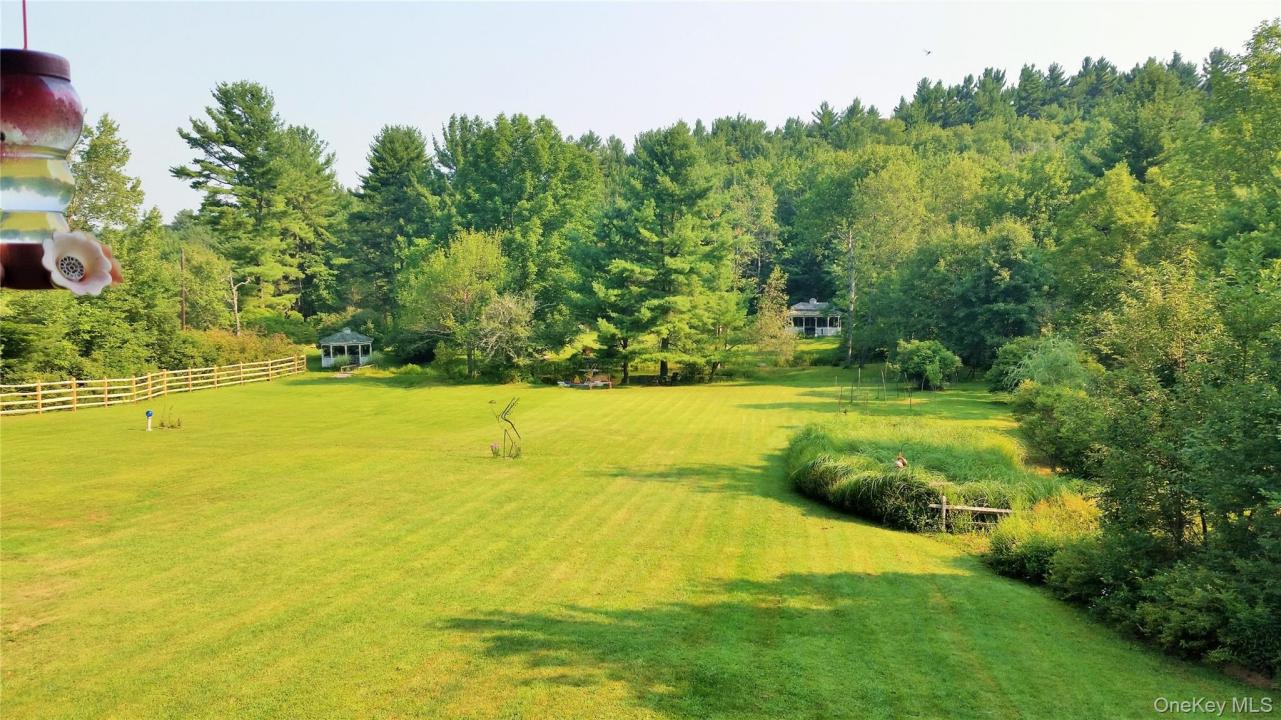
Location truly is everything. This unique 3-acre corner parcel is zoned Commercial/Industrial and sits at the heart of one of the most dynamic development areas in the Catskills. The property is bordered on all four sides by the 1,700-acre EPR project, home to Resorts World Catskills Casino, The Alder Boutique Hotel, the Monster Golf Course, and the Kartrite Resort & Waterpark. Whether you want to maintain it as a peaceful private residence, operate a retail business, or bring an entirely new vision to life, the possibilities here are exceptional. With its proximity to thousands of annual visitors and abundant nearby lodging, the site is ideal for a restaurant, wedding venue, gas station/convenience store, or virtually any concept the town will approve. Property Highlights: 3-acre corner lot with Commercial/Industrial zoning, Two spring-fed ponds (approx. 8–10 ft deep): Two historic gazebos relocated from the former Concord Resort clubhouse, both with new roofs: Fenced and gated along the front and two sides; Two drilled wells, one dug well, and a septic system; Municipal water and sewer available at the road (town board approval required for connection); Existing Structures - Residence: 1,800 sq ft home with a full basement ready to be finished, Retail Building (2016): 1,025 sq ft commercial space with its own parking lot. Property currently supports both residential living and a separate retail business. Interior showings are limited. This is a rare chance to secure a strategically located property with unmatched visibility and endless potential—whether for personal use, business expansion, or a new commercial venture.
Description de la propriété
Année de construction:
1951
Description de la vue:
Vue sur l'eau
Emplacement du bien:
étang
Type de bien:
ranch
Style:
style contemporain
Construction:
Bloc
Appareils Eléctroménagers:
Réfrigérateur, Congélateur, Lave-vaisselle, Micro-ondes, Sèche-linge
Caractéristiques de la propriété:
Cheminée, Sous-sol, Escaliers escamotables/avec tirette pour accéder au grenier, Allée de garage, Auvent pour voitures
Revêtement des sols:
parquet massif
Services publics:
Puits, Fosse septique
Système de chauffage:
eau chaude, Mazout, propane
Dispositifs économiseurs d'énergie:
Double vitrage / fenêtres renforcées
Description de la parcelle:
parcelle d'angle, jardin, défriché, Clôture - Partielle , niveau
Autres bâtiments/ structures:
Atelier, Hangar/remise
Sous-sol et fondations:
Sous-sol avec entrée indépendante , Non aménagé
Informations sur les établissements scolaires
Quartier avec lycée:
Monticello
École élémentaire:
Kenneth L Rutherford School
Lycée:
Monticello High School
École secondaire du premier cycle:
Robert J Kaiser Middle School

Contactez moi

  • Jonathan Sunshine
  • The Sunshine Group Real Estate
  • Téléphone du bureau : 845-796-1200
  • Attribution Contact : 845-796-1200