$795 000
58 Wildwood Drive, Newburgh (Town), Orange County, New York, 12575, États-Unis
# MLS
971128
Type de bien
Résidentiel à vendre, Maison individuelle
Superficie
3 200 pi2 (297,28 m2)
Superficie du terrain
0,23 acres (0,09 ha)
Chambres
4
Salles de bains
2
Salles de bains
3
Toilettes avec lavabo
1
Nombre de pièces
13
Prix de vente au mètre carré
2 674,16 $
Sauvegarde cette Annonce
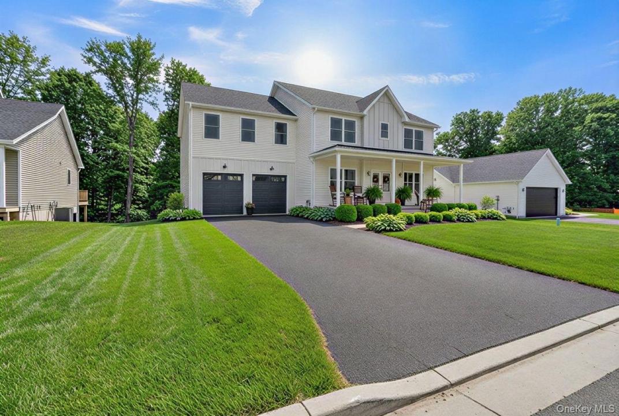
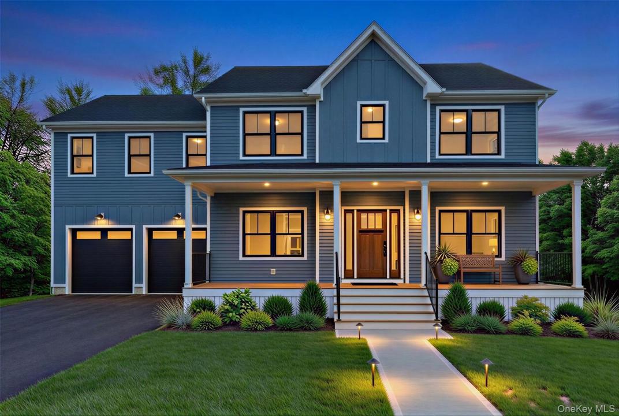
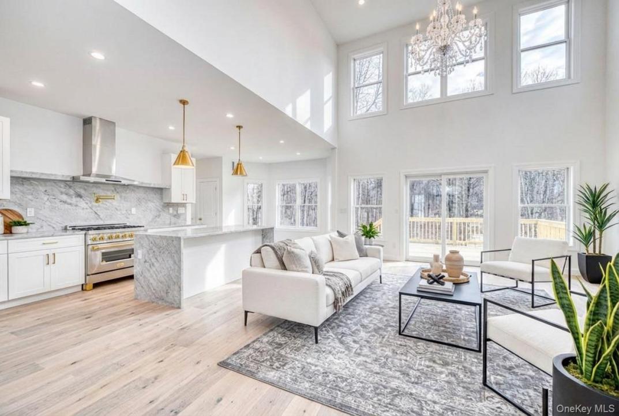
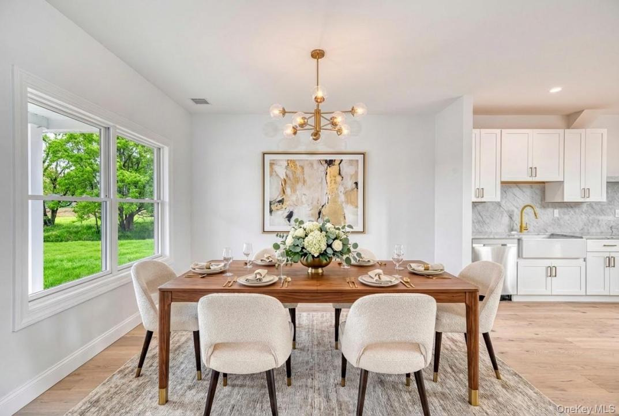
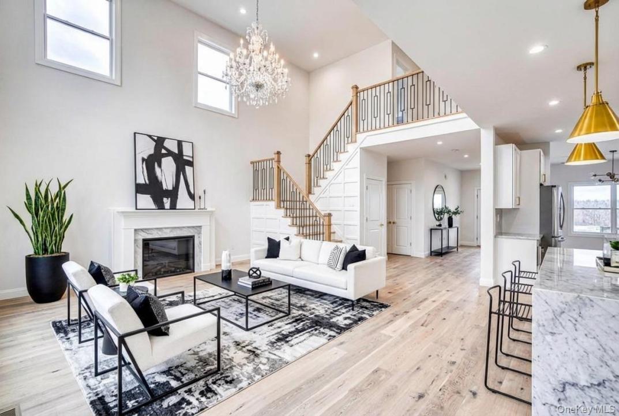
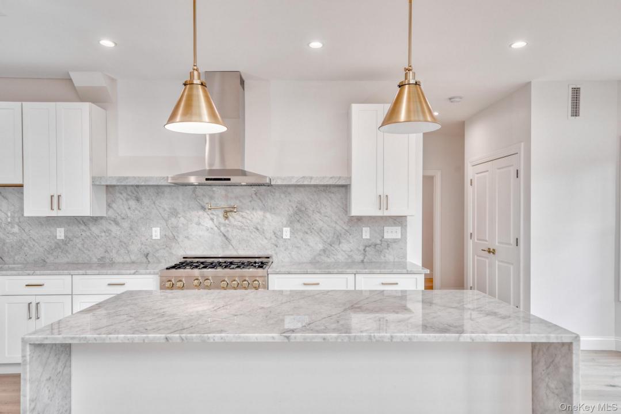
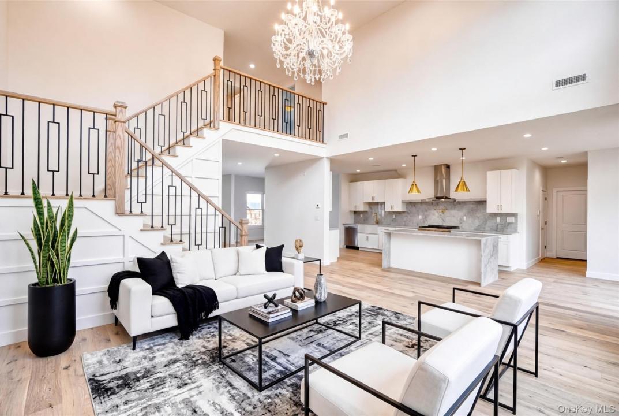
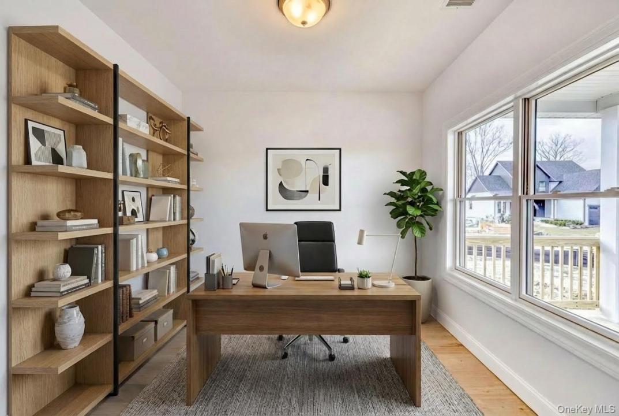
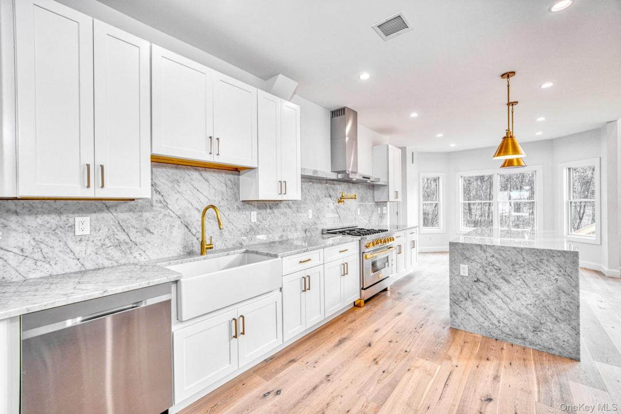
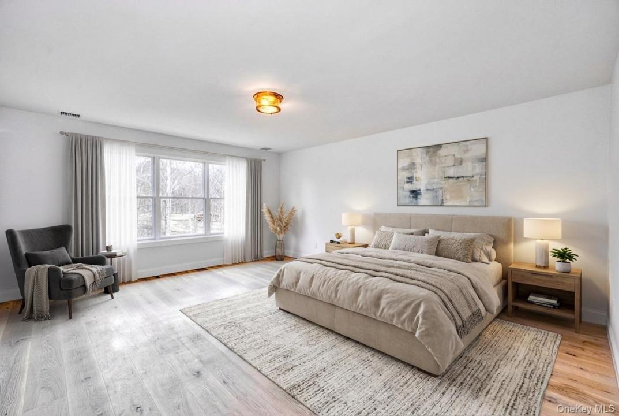
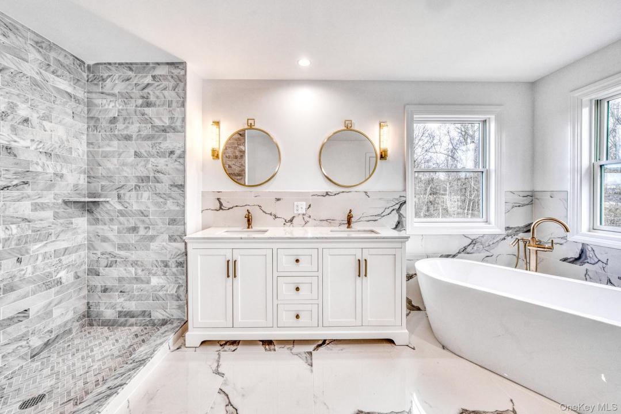
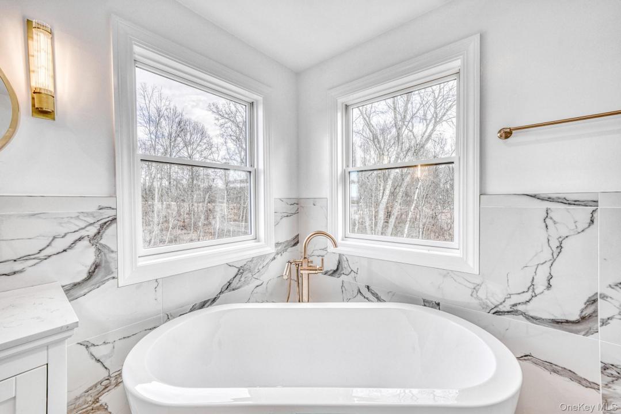
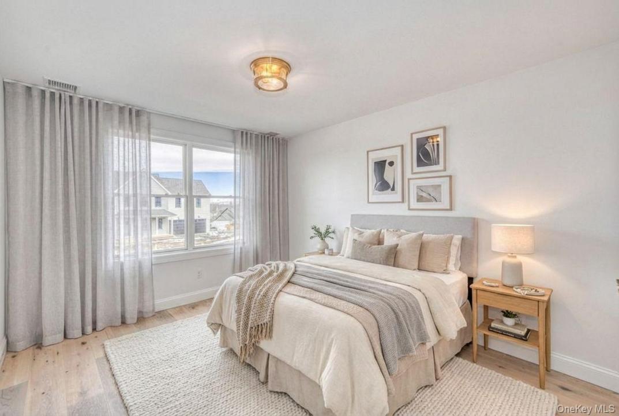

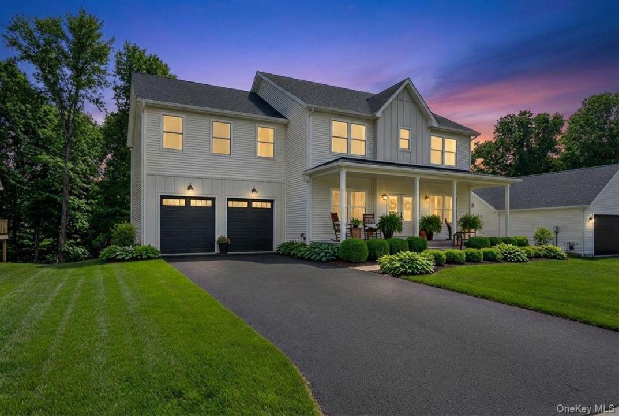
Experience the Aerie Preserve, a premier new community in the heart of the Mid-Hudson Valley, situated just sixty miles from New York City. Developed by the luxury experts at Argo Development, this neighborhood seamlessly integrates sophisticated style with innovative architecture. Introducing the The Homestead, open floor plan is complete with high ceilings in the designer-curated kitchen and two-story living room. 4 beds and 2.5 Baths over ~ 3200sqft Featuring primary bedrooms with en-suites, walk in pantry, study room and dining room on first floor. Buyers will enjoy above builder-grade specifications and upgrades available including a walk-in closet, spray foam insulation, quartz counter-tops, SS appliances and more. This is a buildable plan for Lot 49 and does not include any lot premium or upgrades at this base price. Customization options available. Photos are for illustrative purposes and represent a similar model by the same builder. Construction can begin once contracts are finalized with a deposit - timeline range of 6-8 months. Located perfectly for commuters, the Aerie Preserve provides quick access to I-84, the NYS Thruway, Stewart International Airport, and the Metro-North line in Beacon. Residents enjoy a peaceful lifestyle surrounded by nature while remaining minutes from iconic destinations like Storm King Art Center, Woodbury Commons, Legoland, and local wineries. From horseback riding trails to a world-class dining scene, this home offers an unparalleled Hudson Valley experience.
Description de la propriété
Année de construction:
2026
Lieu:
Parcelle: Aerie Preserve
Style:
style contemporain, Niveaux multiples
Description de l'extérieur:
Bardage vinyle
Appareils Eléctroménagers:
Réfrigérateur, Lave-vaisselle, Micro-ondes, Four, Cuisinière
Nombre de cheminées:
1
Caractéristiques de la propriété:
Cheminée, Sous-sol, Escaliers escamotables/avec tirette pour accéder au grenier, Garage
Système de chauffage:
air pulsé, Gaz naturel
Circuit de réfrigération:
Climatisation centrale
Sous-sol et fondations:
Non aménagé
Parking/Garage
Emplacements pour garage:
2
Description de l'abri pour voitures:
Abri pour voitures attenant
Informations sur les établissements scolaires
Quartier avec lycée:
Valley Central (Montgomery)
École élémentaire:
East Coldenham Elementary School
Lycée:
Valley Central High School
École secondaire du premier cycle:
Valley Central Middle School

Contactez moi

  • Geoffrey E. Grivalsky
  • Keller Williams City Views
  • Téléphone du bureau : 201-592-8900