$725.000
14 Longview Lane, Middletown, Orange County, Nueva York, 10941, EE.UU.
MLS nº
1032557
Tipo de inmueble
Vivienda en venta, Vivienda unifamiliar
Tamaño de la propiedad
4.188 pies2 (389,065 m2)
Tamaño del terreno
0,56 acres (0,23 ha)
Dormitorios
5
Cuartos de baño
5
Baños
5
Número total de habitaciones
14
1.863,38 $
Guardar listado
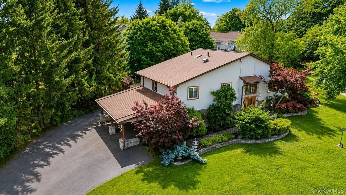
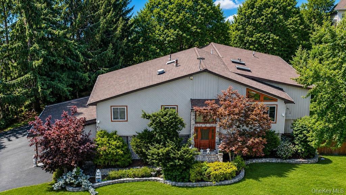
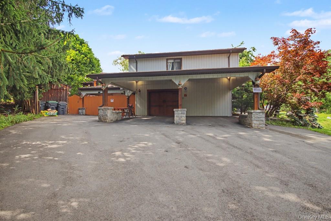
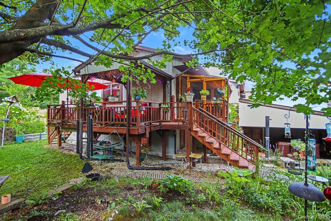
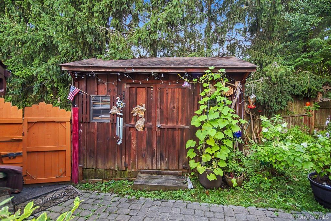
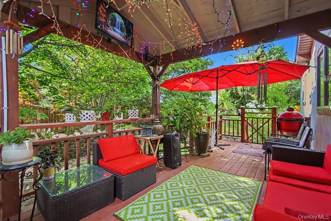
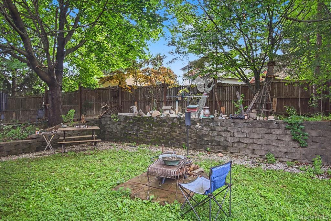
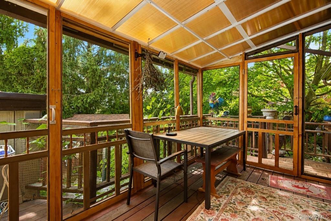
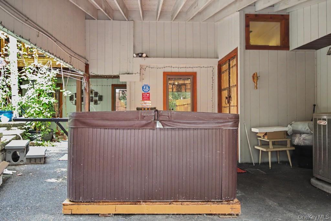
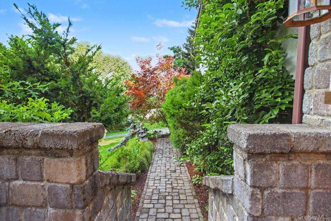
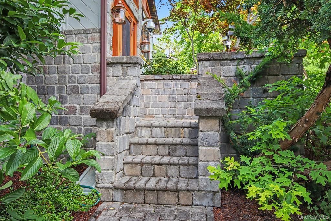
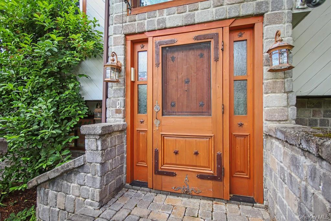
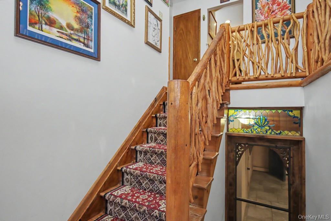
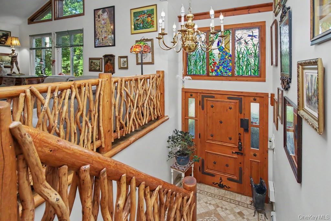
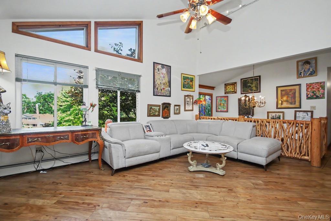
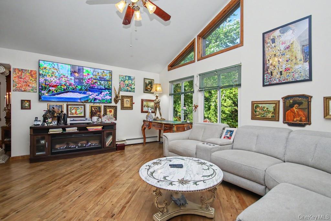
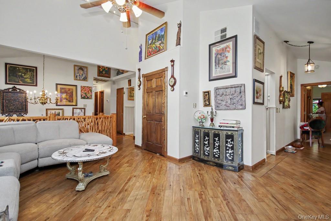
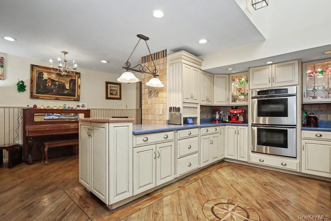
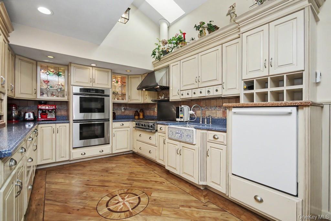
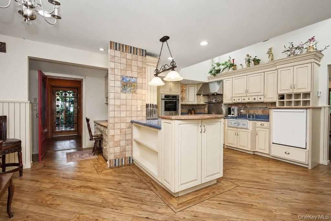
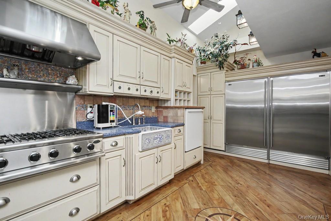
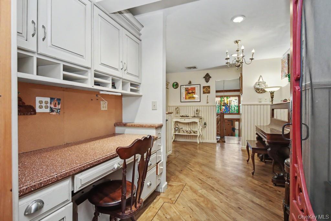
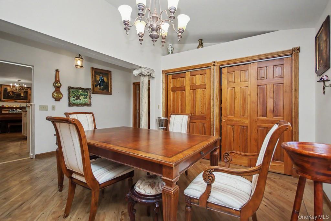
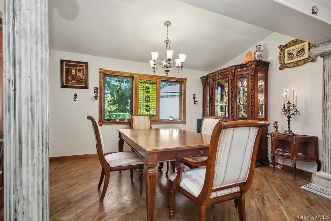
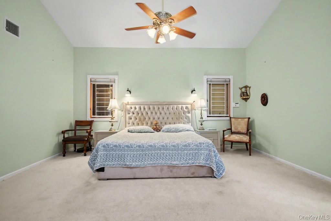
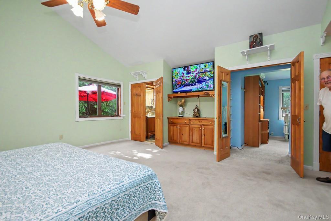
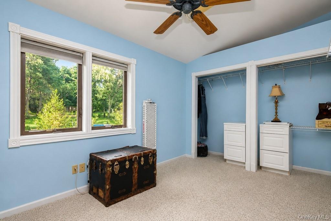
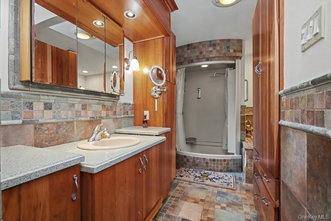
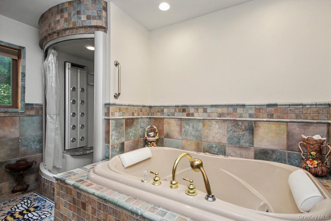
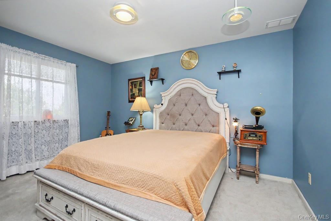
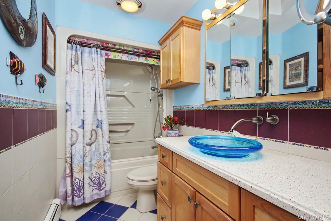
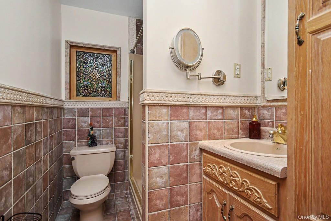
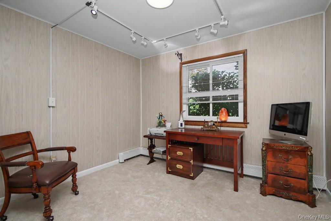
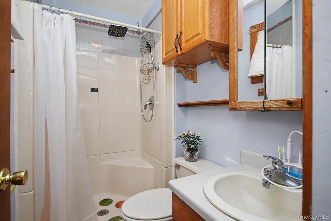
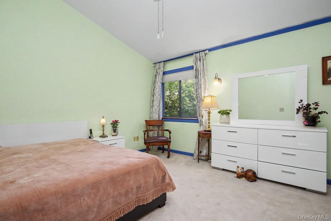
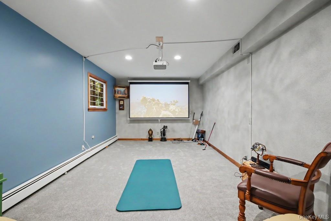
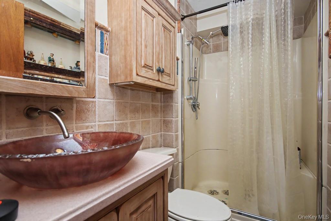
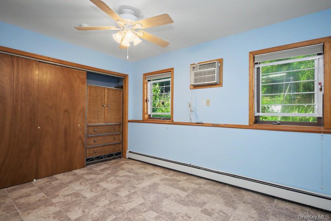
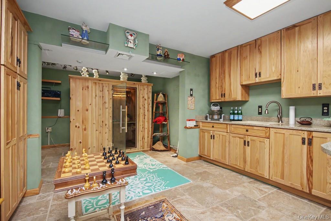
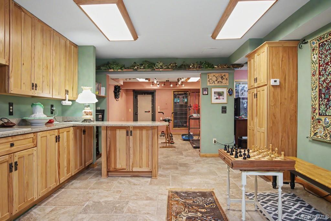
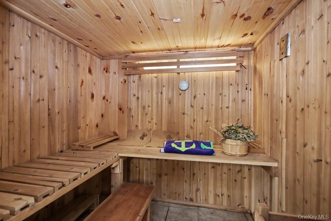
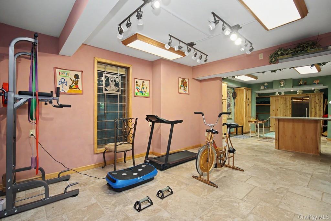
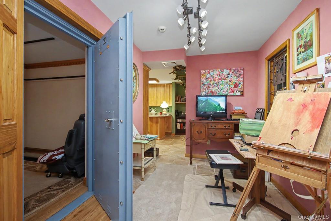
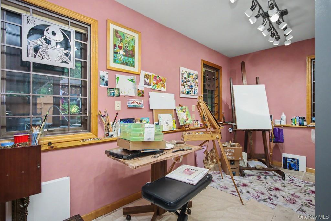
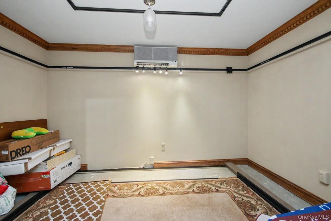
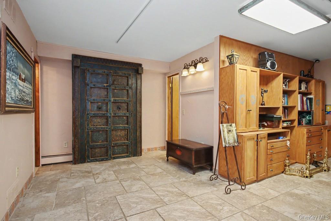
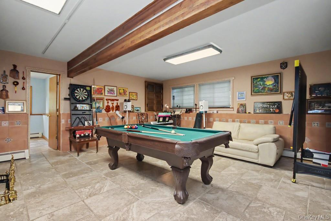
Welcome to this one-of-a-kind custom home tucked away at the end of a quiet cul-de-sac in the highly sought-after Pine Bush School District. Offering over 4,200 square feet of living space, this home combines quality craftsmanship, privacy, and features you simply won’t find anywhere else. Step inside to soaring cathedral ceilings, beautiful hardwood floors throughout, and a formal dining room accented with elegant columns. The chef’s kitchen is truly the heart of the home, featuring custom solid wood cabinetry, a Carrara marble double-tier island, stone backsplash, farmhouse sink, and premium stainless steel appliances, including a 72 x 60 -inch Sub-Zero refrigerator, Thermador wall oven, and DCS cooktop. One of the home’s most unique features is its collection of approximately 350-year-old reclaimed wood interior doors, adding warmth and character throughout. Recent improvements include a newer roof, new black-top driveway, new windows, three heating systems, three central air systems, and a whole-house automatic generator. The second floor offers an incredible primary suite with two private en suite bathrooms, along with four additional bedrooms and three full bathrooms, providing plenty of space for family and guests. The finished walk-out lower level offers endless possibilities with a huge family room, home theater, two additional bedrooms, full bathroom, office, art studio, sauna, and access to the outdoor hot tub area. Built for a former collector of fine art and rare minerals, the lower level also features multiple heavy-duty vault doors, a secure fire-safe storage area, and an extensive security system, making this home as secure as it is impressive. Outside, you’ll love the heated stone walkway, brand-new covered screened porch overlooking beautifully landscaped grounds filled with flowering gardens and an amazing variety of fruit trees and berry bushes, including peach, apple, pear, plum, cherry, raspberry, blackberry, and blueberry. French drainage system, an oversized garage complete with built-in cabinets and workshop space, an attached three-car carport, and a storage shed. Set at the end of a dead-end cul-de-sac, this property offers exceptional privacy while still being close to everything the Hudson Valley has to offer. This is truly a rare opportunity to own a home that blends luxury, functionality, and unmatched character.
Información del inmueble
Año de construcción:
1986
Estilo:
Contemporáneo, Varias plantas
Construcción:
piedra
Electrodomésticos:
Refrigerador, Lavavajillas, Microondas, Lavadora, Secadora
Características de la propiedad:
Chimenea, Sótano, Escaleras plegables para acceder al ático, Entrada para vehículos, Garaje, Porche para coches
Descripción del interior:
Techos inclinados
Sistema de refrigeración:
Aire acond. central
Detalle de sótano y cimentación:
Sótano con acceso desde el exterior, Sótano acabado
Aparcamiento / Garaje
Tipo de aparcamiento:
Aparcamiento cubierto
Plazas de garaje:
1
Descripción del garaje cubierto:
Garaje cubierto adosado
Información sobre escuela
Distrito escolar para Bachillerato:
Pine Bush
Escuela primaria:
Pakanasink Elementary School
Instituto de Bachillerato:
Pine Bush Senior High School
Centro de enseñanza secundaria:
Crispell Middle School

Contact me

  • Susan C Giordano
  • Hudson Premium Realty
  • Agencia: 845-427-4270