$3.200.000
296 Ackertown Road, Ramapo, Rockland County, Nueva York, 10952, EE.UU.
MLS nº
1031151
Tipo de inmueble
Vivienda en venta, Vivienda unifamiliar
Tamaño de la propiedad
7.100 pies2 (659,59 m2)
Tamaño del terreno
6,1 acres (2,47 ha)
Dormitorios
8
Cuartos de baño
7
Baños
9
Aseos
2
Número total de habitaciones
16
4.851,34 $
Guardar listado
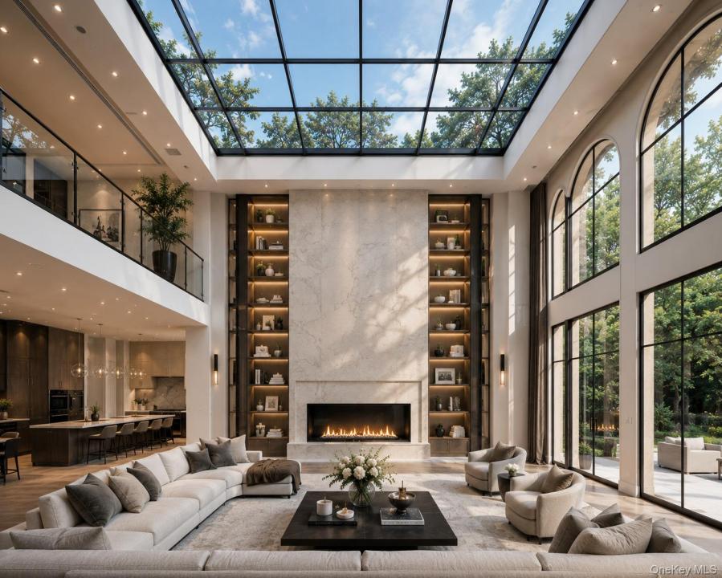
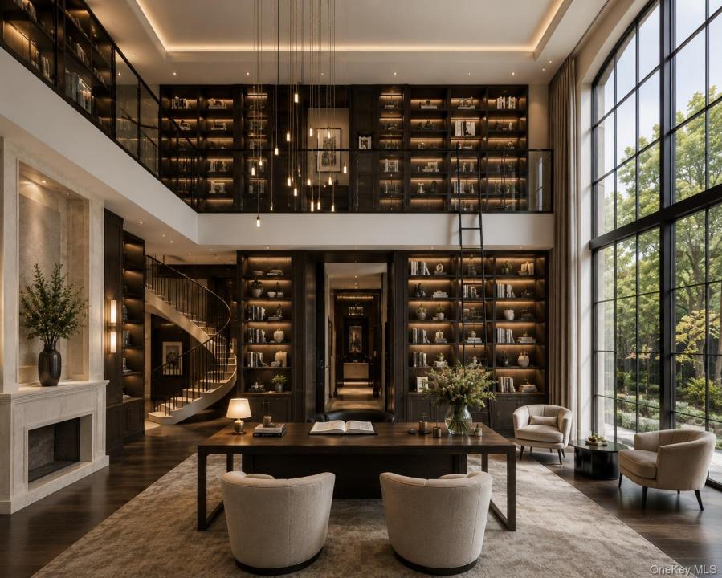
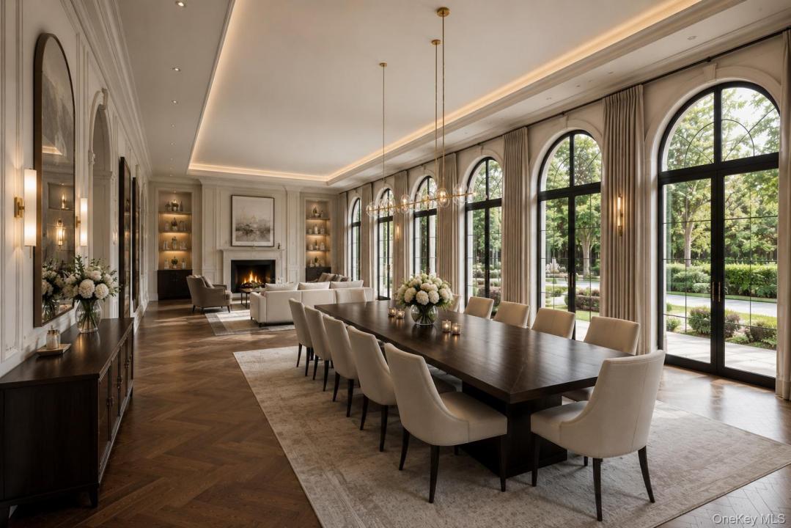
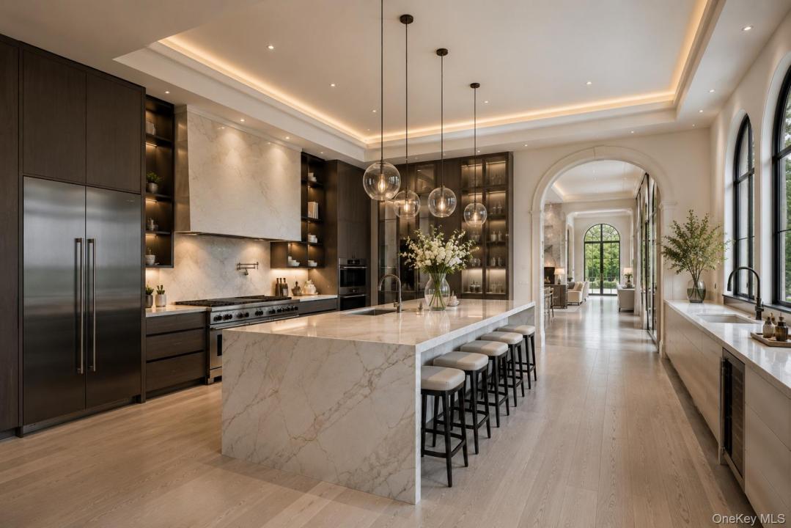
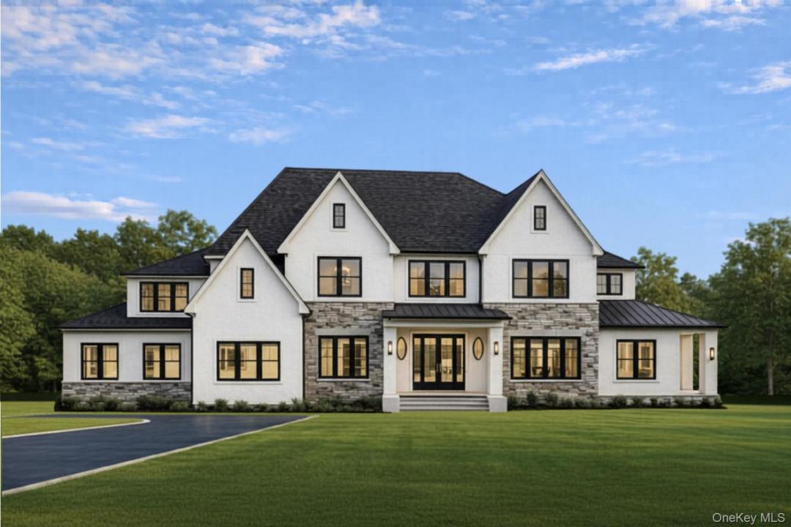
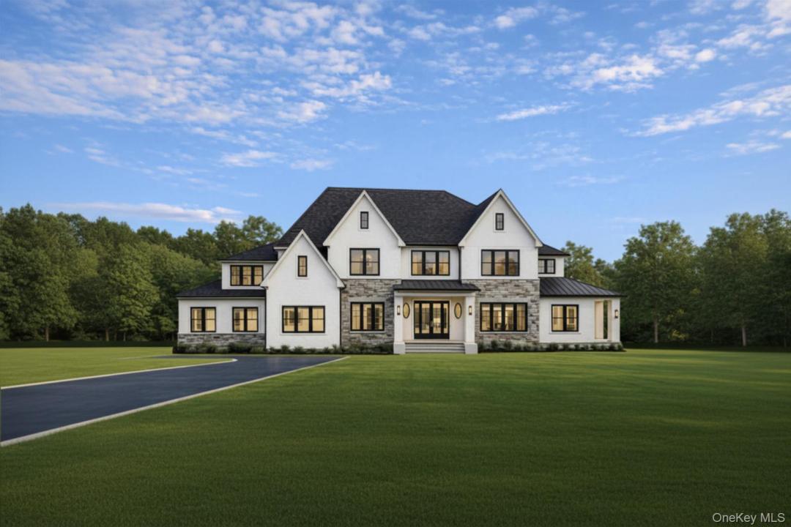
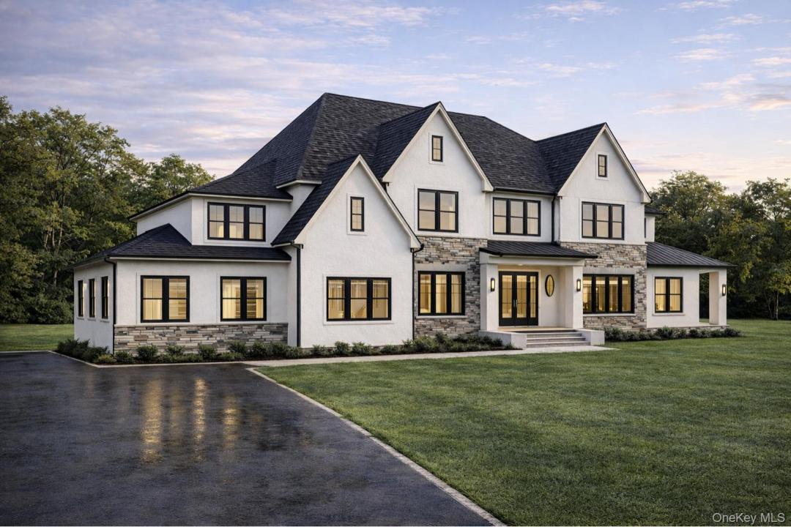
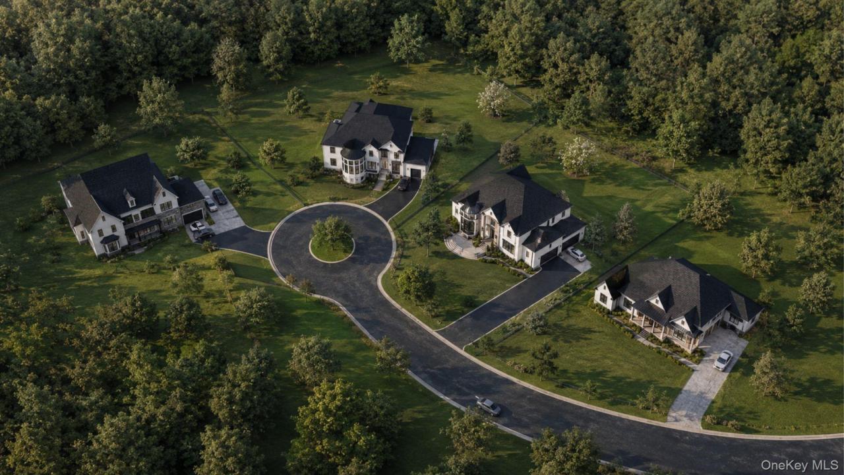
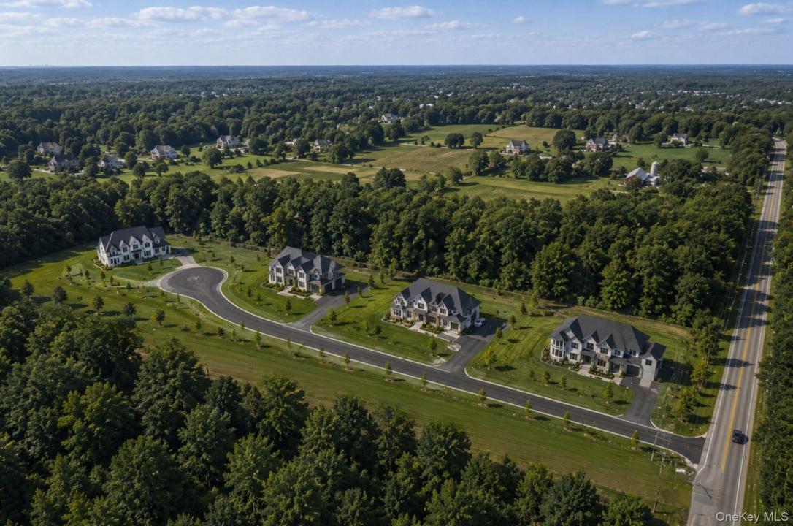
Welcome to this exceptional custom-built, pre-construction residence in Chestnut Ridge! This luxurious home spans 7,100 SQFT and beautifully combines modern design with timeless elegance. Nestled on a gorgeous flat acre lot, it showcases a striking two-story turret and expansive windows that fill the home with natural light. As you enter, you’ll be greeted by a grand foyer that leads into an expansive open floor plan, perfect for both intimate gatherings and entertaining guests. The extra-large dining area, with a remarkable 30-foot length, flows seamlessly from the kitchen, enhancing the overall dining experience. The inviting living room, adorned with a cathedral ceiling and wood-burning fireplace, creates a warm atmosphere. The heart of this home is the exquisite gourmet kitchen, designed for culinary enthusiasts. It boasts high-end finishes, custom cabinetry, and a spacious island, making it a dream for home chefs. The expansive walk-in pantry adds practicality, along with two additional kitchens that enhance culinary functions. The first floor also includes a convenient guest room and a magnificent two-story study with cathedral ceilings and huge windows, providing a bright and inspiring space. Embark on either set of stairs to arrive at the second-floor landing, which opens to below and showcases the grandeur of the home. On this level, you'll find the spacious primary suite, featuring an oversized bedroom with a luxurious spa-like bathroom that includes a standing shower and a jacuzzi, alongside an expansive walk-in closet. There are also four additional bedrooms, three beautifully appointed bathrooms, and an oversized laundry room. This home features an unfinished walk-out basement with plumbing included, offering an additional 3,448 SQFT of potential, along with a spacious 2-car garage that merges functionality with luxury. Additionally, enjoy the spaciousness of 10 ft ceilings on the main level and 9 ft ceilings in both the second and lower levels. This exceptional home, combining privacy and luxury, awaits your personal touch. Discover the lifestyle you’ve always dreamed of!
Información del inmueble
Año de construcción:
2026
Estilo:
Moderno, Colonial, Varias plantas
Descripción del exterior:
Estuco
Número de chimeneas:
1
Características de la propiedad:
Chimenea, Terraza, Sótano, Entrada para vehículos, Garaje
Outdoor Space Description:
Terraza
Descripción del interior:
Techos inclinados
Ventanas:
Luz cenital
Instalaciones de seguridad:
Sistema de seguridad
Sistema de refrigeración:
Aire acond. central
Descripción de la parcela:
Llano
Detalle de sótano y cimentación:
Sin terminar
Aparcamiento / Garaje
Plazas de garaje:
2
Información sobre escuela
Distrito escolar para Bachillerato:
East Ramapo (Spring Valley)
Escuela primaria:
Margetts Elementary School
Instituto de Bachillerato:
Spring Valley High School
Centro de enseñanza secundaria:
Chestnut Ridge Middle School

Contact me

  • Joel Klein
  • Rodeo Realty Inc
  • Agencia: 845-364-0195
  • Attribution Contact: 845-364-0195