$895.000
26 Post Hill Road, Fallsburg, Sullivan County, Nueva York, 12763, EE.UU.
MLS nº
1017771
Tipo de inmueble
Vivienda en venta, Vivienda unifamiliar
Tamaño de la propiedad
2.906 pies2 (269,967 m2)
Tamaño del terreno
0,33 acres (0,13 ha)
Dormitorios
5
Cuartos de baño
3
Baños
4
Aseos
1
Número total de habitaciones
12
3.315,11 $
Guardar listado
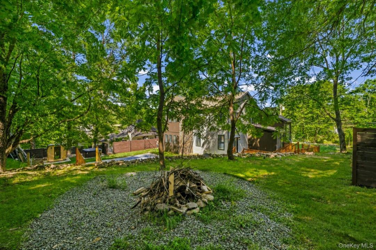
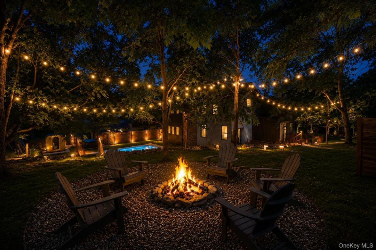
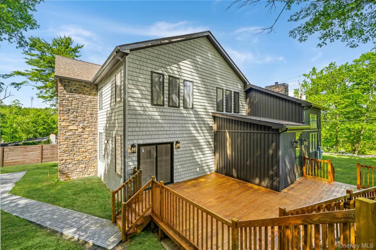
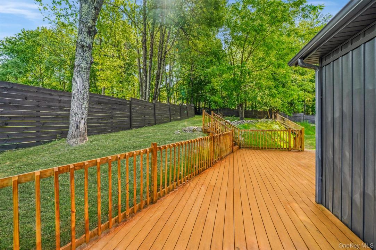
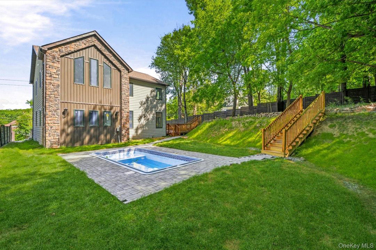
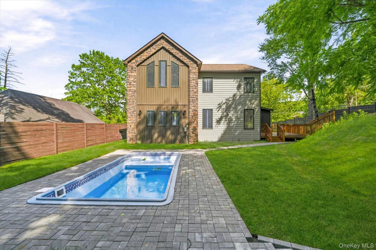
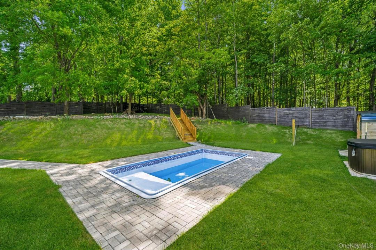
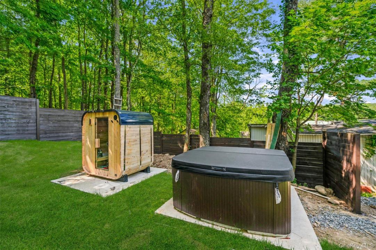
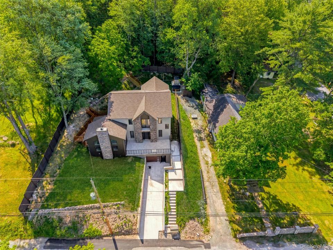
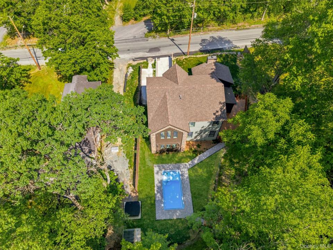
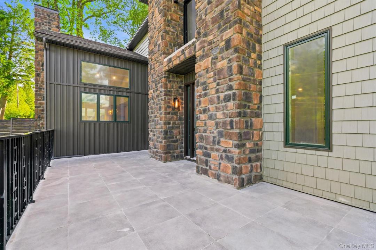
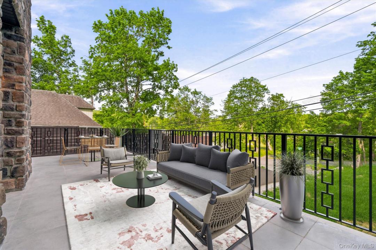
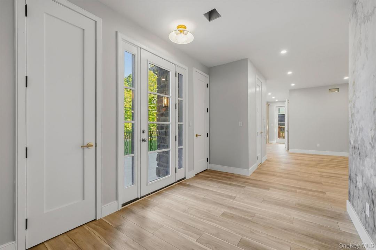
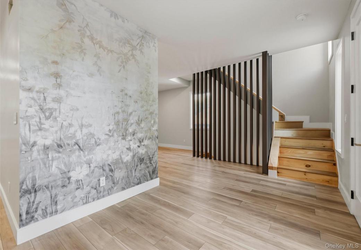
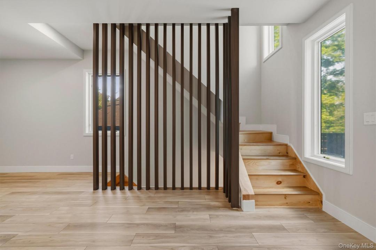
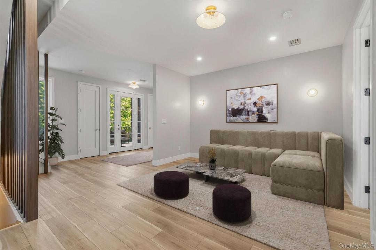
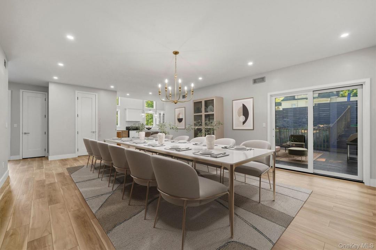
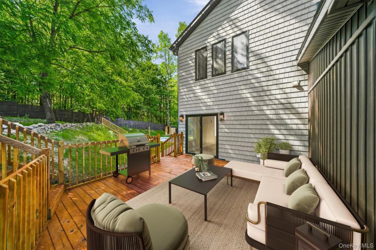
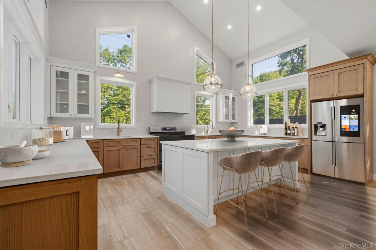
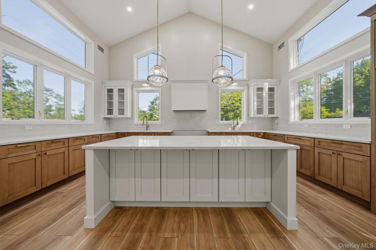
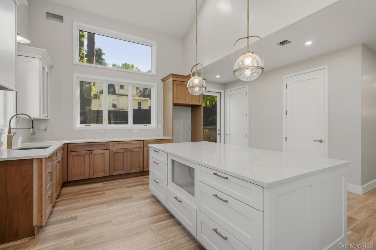
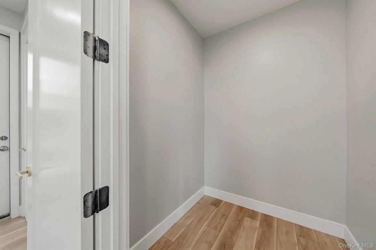
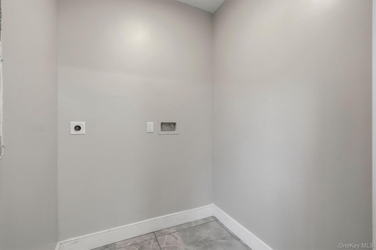
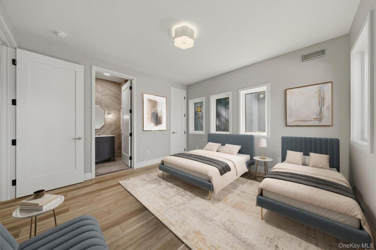
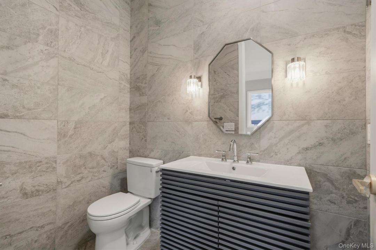
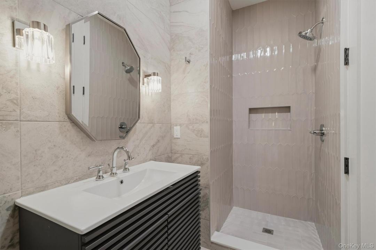
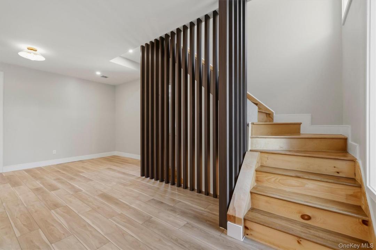
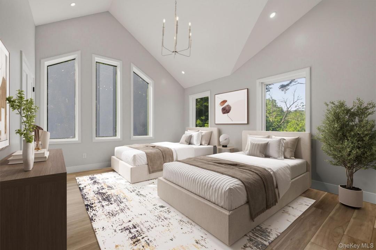
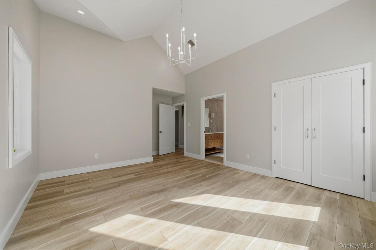
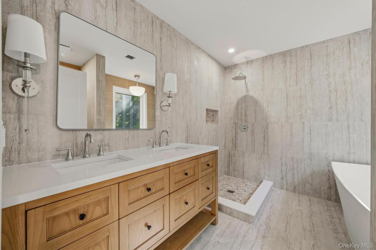
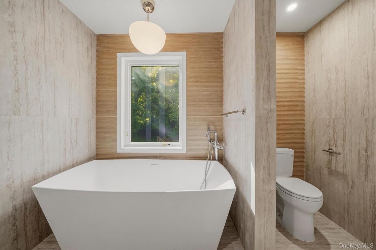
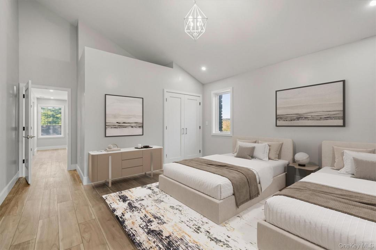
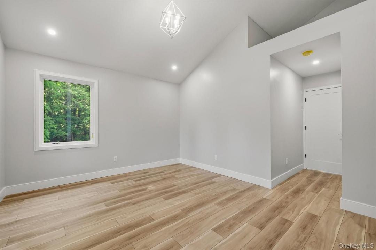
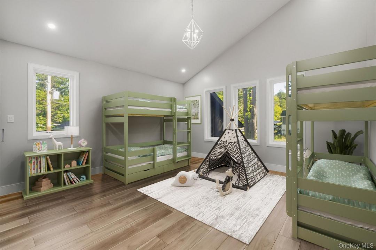
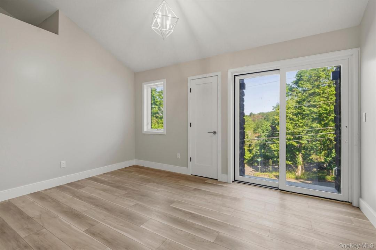
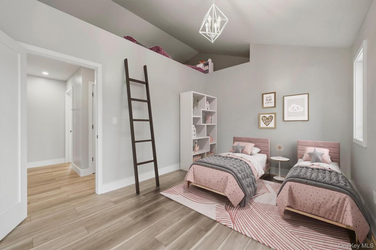
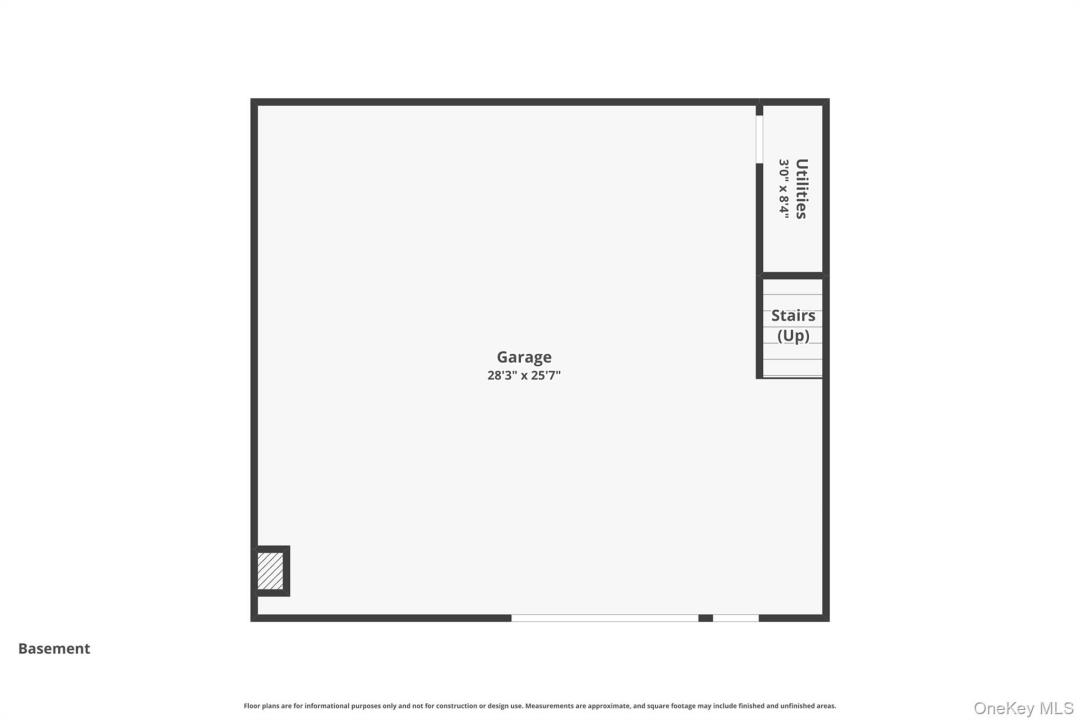
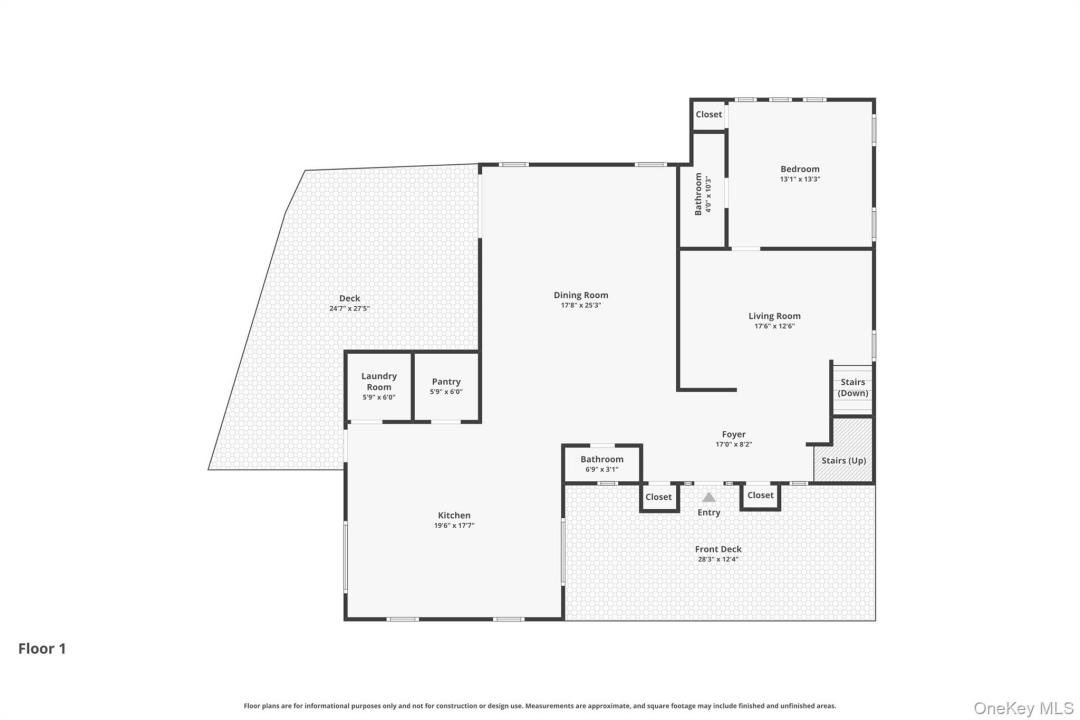
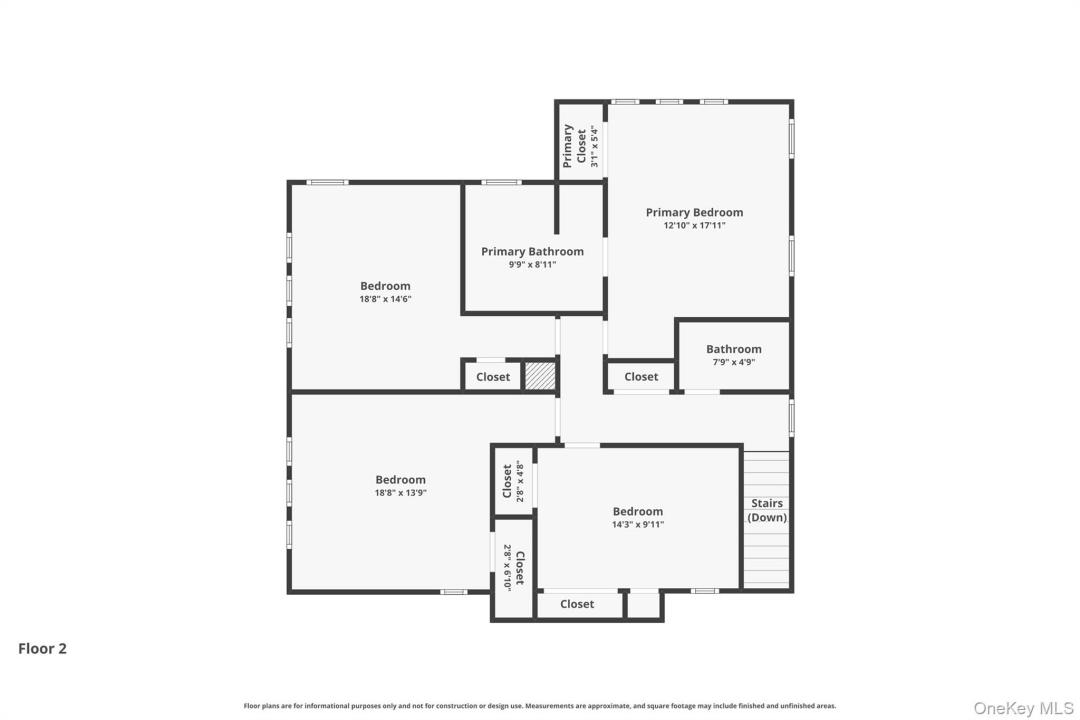
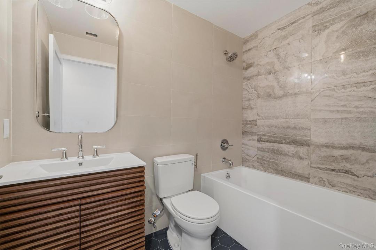
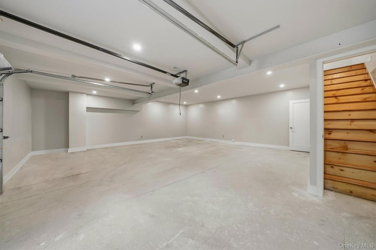
Introducing 26 Post Hill Road, a stunning newly constructed estate where resort-inspired amenities, refined craftsmanship, and the natural beauty of the Catskills come together to create an extraordinary living experience. Welcome home to this thoughtfully designed, brand new single-family residence that blends timeless architecture with today’s most desirable amenities. With airy ceiling heights, oversized windows, and professionally curated materials throughout, this home is crafted for everyday comfort and elevated entertaining- offering the peace of mind of new construction, energy-efficient performance, and a clean, contemporary aesthetic. Offering over 2,900 square feet of living space plus a finished basement/garage, the house is designed for year-round comfort with efficient central heating and air conditioning, as well as energy efficient doors and windows. Throughout the house, thoughtfully curated lighting and elevated fixtures add a bespoke, designer-finished feel to every room. Set on a third of an acre lot, the property’s perimeter is fenced in for maximum privacy. The outdoor space is the true showpiece: beautifully landscaped and designed for the ultimate Catskills getaway, with an in-ground pool, hot tub, sauna, and firepit—an unforgettable backdrop for weekends with friends and family that will make you never want to leave. The first floor sets the tone with modern-rustic sophistication, anchored by a chef’s kitchen beneath dramatic double-height, beam-accented ceilings. Outfitted with two sinks, high-end stainless-steel appliances, custom wood cabinetry, quartz countertops, and a built-in wine fridge, the space is equal parts showpiece and workhorse—complete with a generous pantry and a dedicated laundry room tucked conveniently nearby. Just beyond, the massive dining room is designed for unforgettable gatherings, easily accommodating a large table for holidays and celebrations. A spacious main-level bedroom offers a private retreat with an en-suite bath featuring a sleek walk-in shower. Multiple doors open to the expansive wraparound deck, creating effortless flow for seamless indoor-outdoor entertaining. Upstairs, four additional spacious bedrooms offer exceptional flexibility, each large enough to comfortably fit two beds, with high ceilings and generous closet space throughout. One bedroom stands out with a Juliet balcony and a bonus loft, ideal for a play area, reading nook, or memorable sleepovers. A beautifully tiled hallway bathroom includes a bathtub for easy everyday living. The primary suite is a true sanctuary, featuring a sprawling en-suite bathroom with a freestanding soaking tub, double vanity, and an oversized walk-in shower. When you do venture out, you’re just minutes to Main Street in Mountain Dale for convenient shopping and essentials. Nearby attractions—including Resorts World Catskills, The Kartrite Indoor Waterpark, and Monster Golf Course—are all under 20 minutes away, as is the main shopping hub in Monticello (Walmart, ShopRite, Starbucks, Old Navy, Marshalls, Five Below, and Home Depot). There are also several synagogues in close proximity, including year-round options. Experience a new standard of mountain living. Your one-of-a-kind Catskills retreat awaits. More photos coming soon as the construction wraps up.
Información del inmueble
Año de construcción:
2026
Estilo:
Contemporáneo, Varias plantas
Construcción:
piedra
Descripción del exterior:
Revestimiento exterior PVC
Instalaciones de ocio:
piscina, piscina al aire libre
Electrodomésticos:
Refrigerador, Congelador, Lavavajillas
Descripción de piscina:
Piscina privada
Características de la propiedad:
Porche circundante , Terraza, Balcón, Sótano, Trastero, Garaje, Porche para coches
Outdoor Space Description:
Balcón, Terraza, Porche circundante
Descripción del interior:
Techos inclinados
Sistema de calefacción:
Aire forzado, Eléctrico, Bomba de calor
Sistema de refrigeración:
Aire acond. central
Descripción de la parcela:
Despejado
Detalle de sótano y cimentación:
Sótano con acceso desde el exterior, Sótano acabado, Sótano: parcial
Aparcamiento / Garaje
Plazas de garaje:
1
Información sobre escuela
Distrito escolar para Bachillerato:
Fallsburg
Escuela primaria:
Benjamin Cosor Elementary School
Instituto de Bachillerato:
Fallsburg Junior-Senior High School
Centro de enseñanza secundaria:
Fallsburg Junior-Senior High School

Contact me

  • Alan R. Wieder
  • Catskills Home Services
  • Agencia: 845-397-7768
  • Attribution Contact: 845-397-7768