$1.150.000
52 Elmhurst Avenue, Brookhaven, Suffolk County, Nueva York, 11763, EE.UU.
MLS nº
1014732
Tipo de inmueble
Vivienda en venta, Vivienda unifamiliar
Tamaño de la propiedad
3.100 pies2 (287,99 m2)
Tamaño del terreno
1,52 acres (0,62 ha)
Dormitorios
4
Cuartos de baño
2
Baños
3
Aseos
1
Número total de habitaciones
10
3.993,06 $
Guardar listado
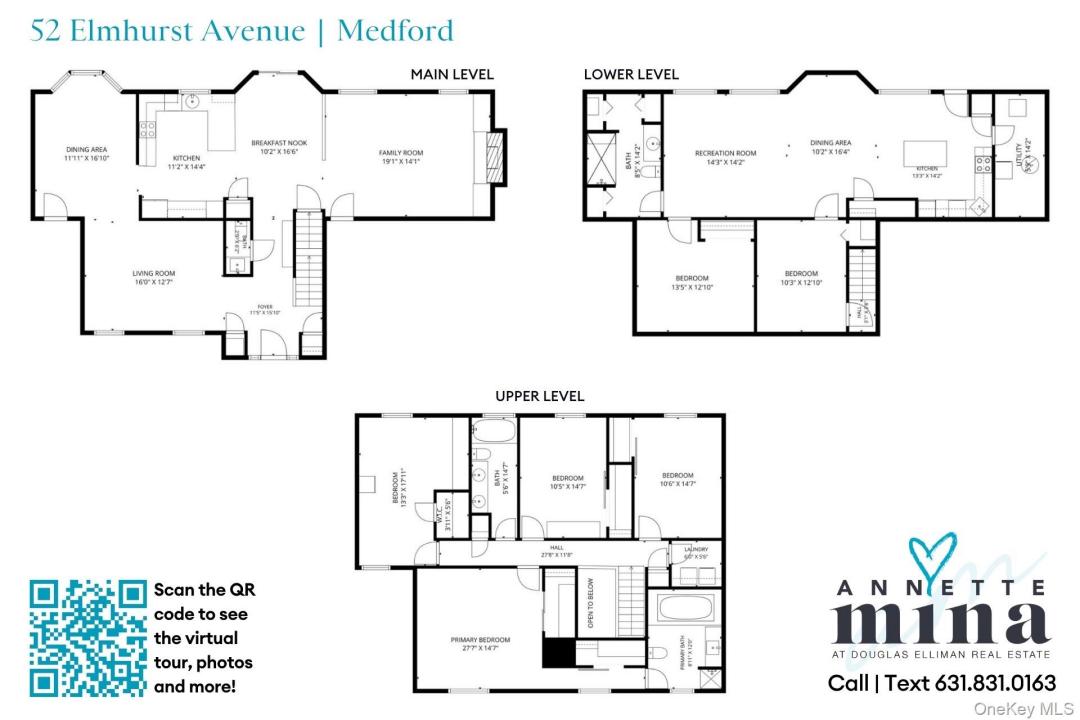
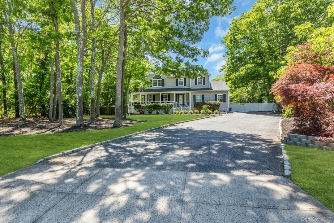
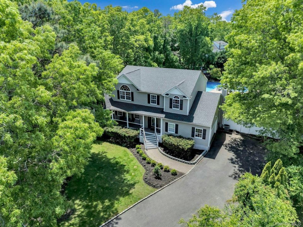
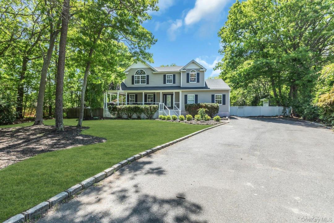
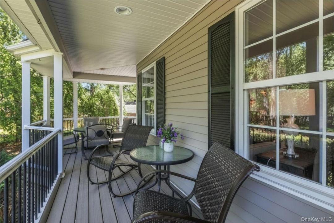
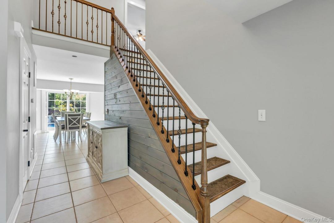
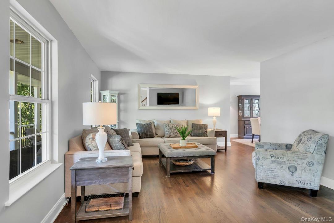
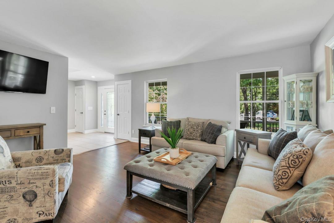
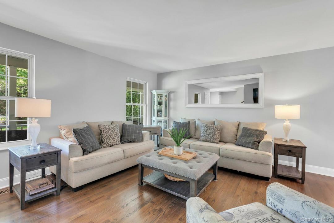
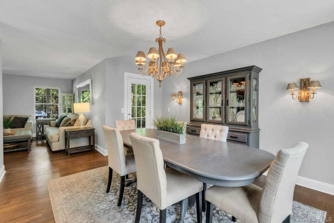
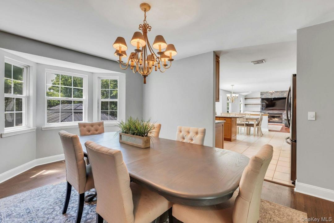
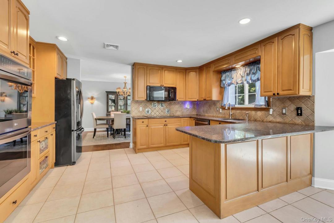
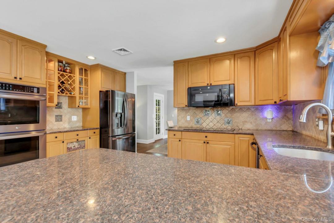
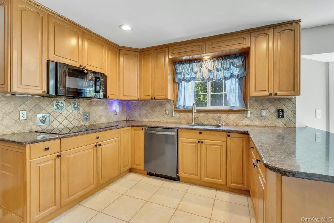
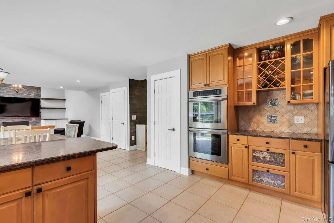
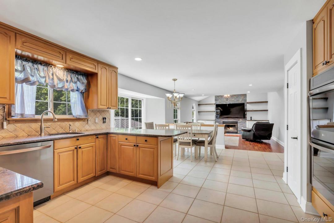
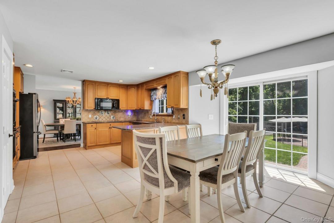
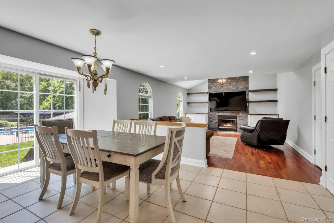
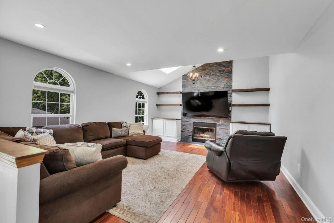
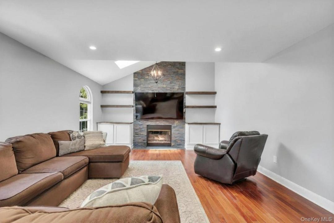
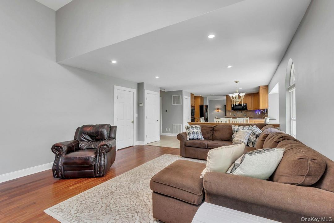
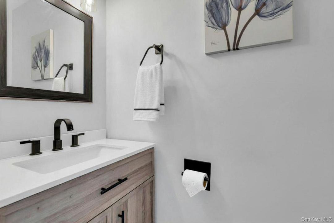
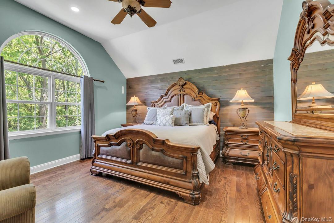
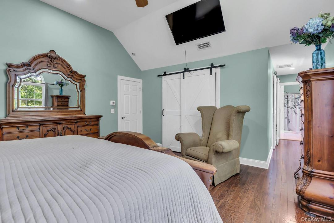
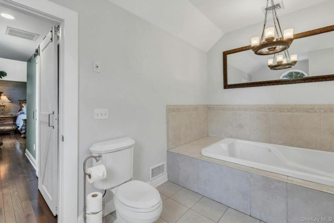
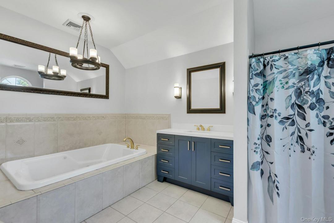
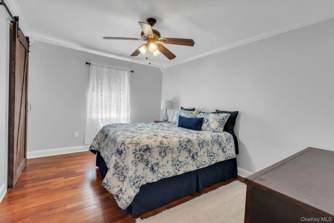

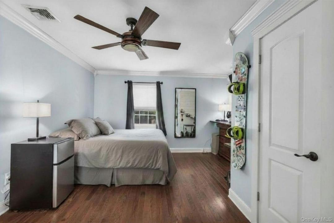
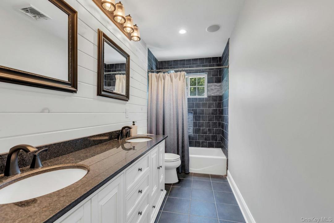
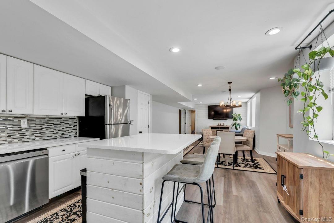
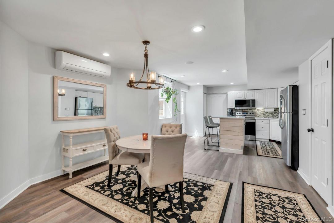
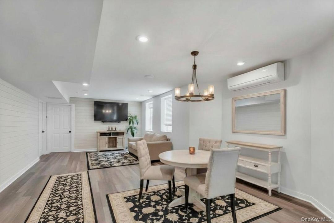
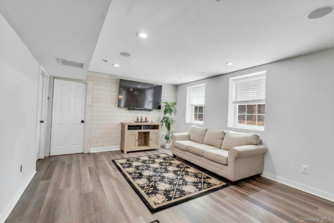
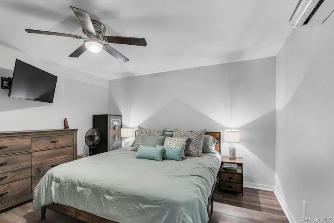
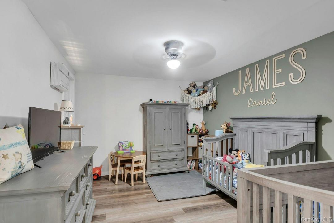
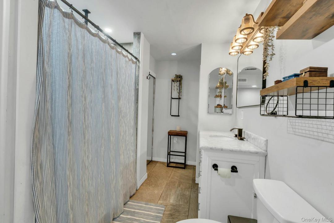
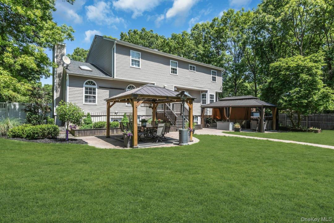
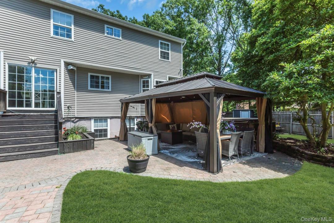
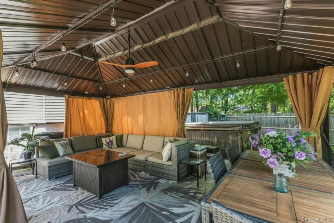
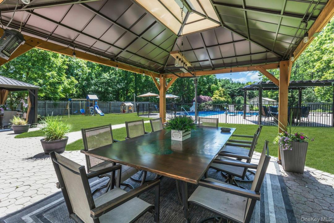
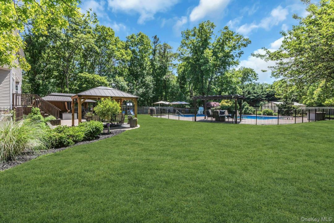
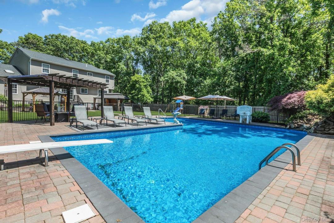
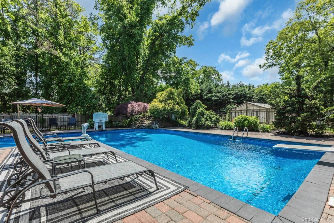
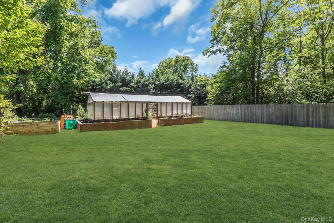
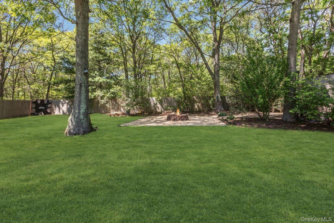
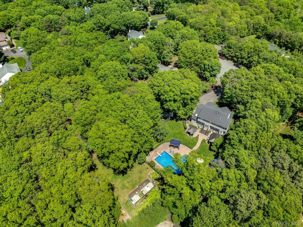
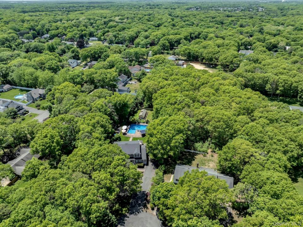
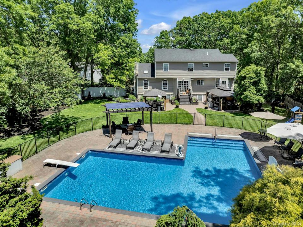
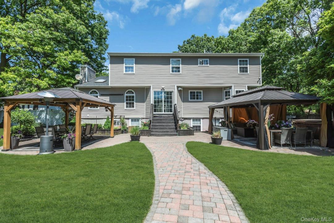
Welcome to 52 Elmhurst Avenue — a truly one-of-a-kind custom-built estate offering luxury, comfort, and endless possibilities for entertaining and extended family living. This magnificent home features 4 spacious bedrooms and 2.5 beautifully appointed bathrooms. From the moment you enter, you’ll be impressed by the custom wood flooring, elegant craftsmanship, and thoughtfully designed layout. The gourmet chef’s kitchen is the heart of the home, complete with high-end finishes and open flow into the inviting living spaces. A cozy fireplace creates the perfect gathering spot in the large family room while the dining room and living room allow for plenty of space to entertain all of your friends and family. Additional highlights include a huge garage and a full basement with impressive 8-foot ceilings. Designed with flexibility in mind, the lower level offers the potential for two additional bedrooms, a large kitchen, full bathroom, spacious living room, and outside entrance—making it ideal for extended family, guests, or multigenerational living. Upstairs, you will find the luxurious primary suite offering a spa-inspired bathroom along with 3 additional well-appointed bedrooms, a full bathroom with double vanity and a laundry room. Step outside and discover your own private resort. The oversized, secluded lot has a spectacular backyard that was built for entertaining; featuring a sparkling inground pool, custom gazebos, and multiple areas for relaxing and hosting unforgettable gatherings. As an added bonus, this property includes an additional half-acre parcel located directly behind the home, offering endless possibilities. Whether you envision a horse stable, private recreational space, gardens, or simply enjoying the added privacy, this unique feature sets this property apart from the rest. Nestled at the end of a quiet cul-de-sac on an exceptionally private block, this remarkable residence offers the perfect blend of luxury, tranquility, and room to grow. Imagine years of creating memories, entertaining loved ones, and enjoying everything you’ve ever wanted—all in one extraordinary place. Welcome home.
Información del inmueble
Año de construcción:
2001
Estilo:
Colonial, Varias plantas
Descripción del exterior:
Revestimiento exterior PVC
Instalaciones de ocio:
piscina, Casa de la piscina, piscina al aire libre
Electrodomésticos:
Refrigerador, Lavavajillas, Microondas, Horno, Lavadora, Secadora
Descripción de piscina:
Piscina privada
Número de chimeneas:
1
Características de la propiedad:
Chimenea, Porche, Porche circundante , Patio, Sótano, Escaleras plegables para acceder al ático, Entrada para vehículos, Garaje
Outdoor Space Description:
Patio, Porche, Porche circundante
Descripción del interior:
Techos inclinados
Suelos:
Maderas nobles
Servicios básicos:
Agua, Pozo negro/Fosa séptica, electricidad- dentro de las instalaciones
Sistema de calefacción:
Geotérmica, Gasóleo, Bomba de calor
Sistema de refrigeración:
Aire acond. central
Telecomunicaciones:
Cable disponible
Descripción de la parcela:
Parcela en esquina, Se permiten caballos
Otros edificios/estructuras:
Cobertizo, Invernadero
Detalle de sótano y cimentación:
Sótano con acceso desde el exterior, Sótano acabado
Aparcamiento / Garaje
Plazas de garaje:
2
Descripción del garaje:
Privado
Descripción del garaje cubierto:
Garaje cubierto adosado
Información sobre escuela
Distrito escolar para Bachillerato:
Patchogue-Medford
Escuela primaria:
Tremont Elementary School
Instituto de Bachillerato:
Patchogue-Medford High School
Centro de enseñanza secundaria:
Oregon Middle School

Contact me

  • Annette Mina
  • Douglas Elliman Real Estate
  • Agencia: 631-589-8500
  • Attribution Contact: 631-589-8500