$1.249.000
133 Mombasha Road W, Monroe, Orange County, Nueva York, 10950, EE.UU.
MLS nº
945543
Tipo de inmueble
Residencial en venta, Vivienda unifamiliar
Tamaño del terreno
1 acres (0,4 ha)
Dormitorios
5
Cuartos de baño
3
Baños
3
Número total de habitaciones
9
0 $
Guardar listado
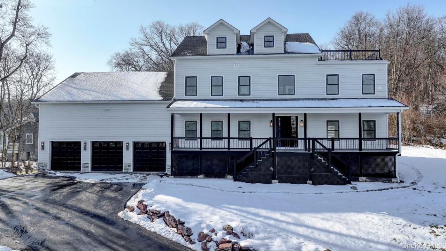
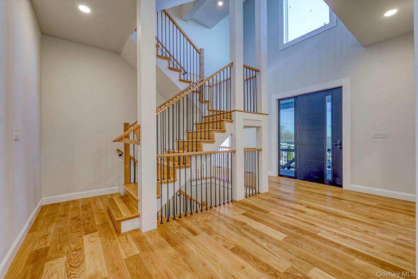
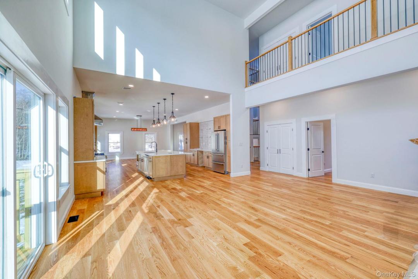

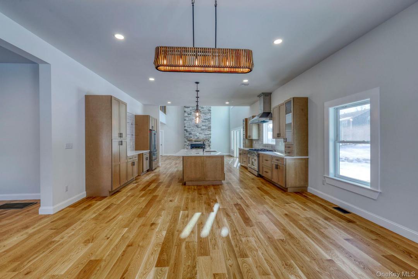
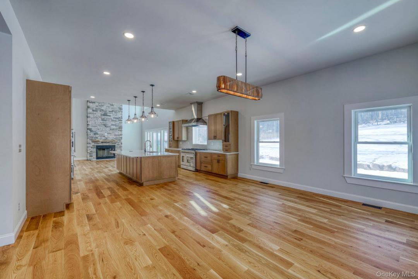
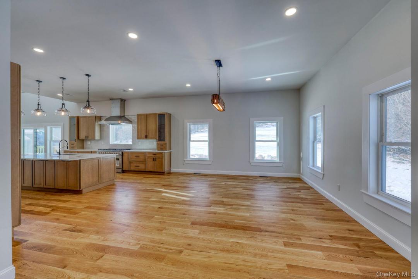
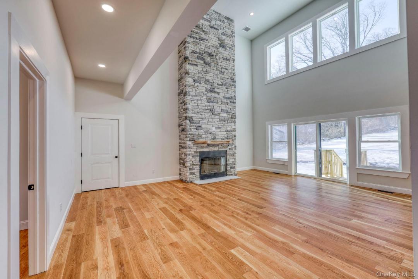

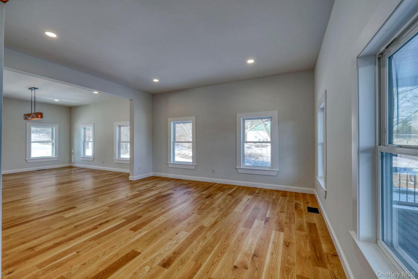
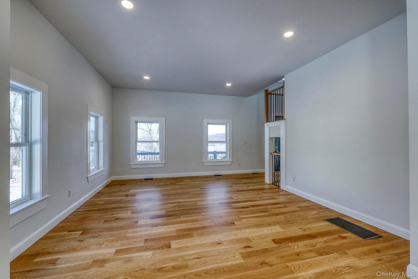
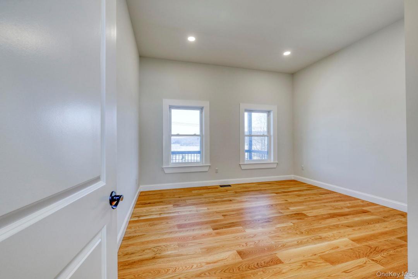
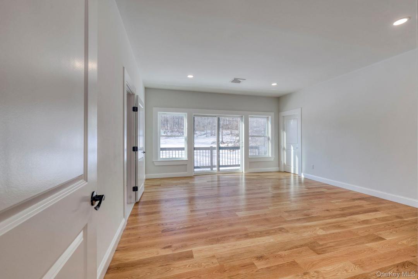
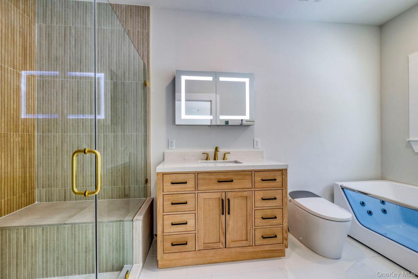
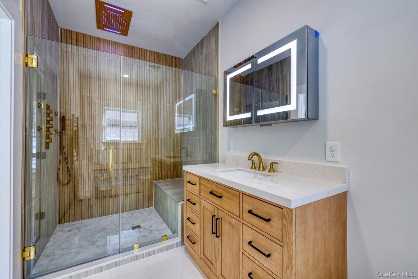
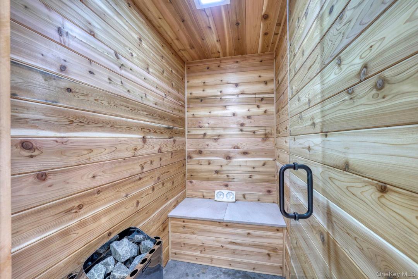
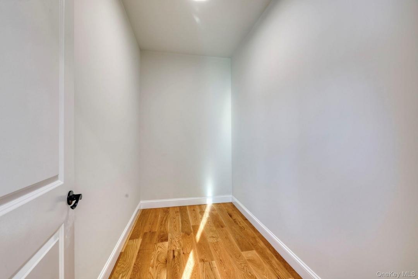
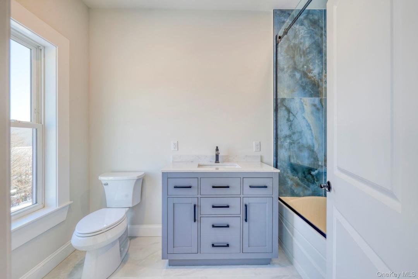
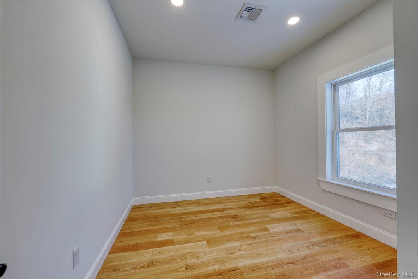
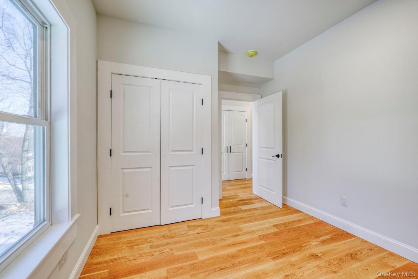
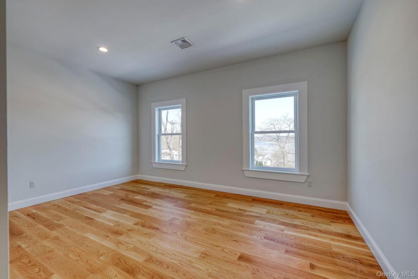
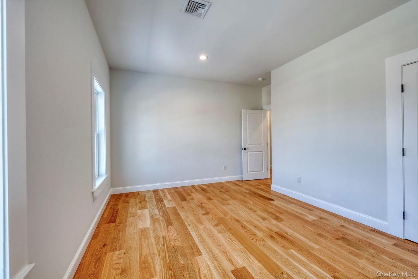
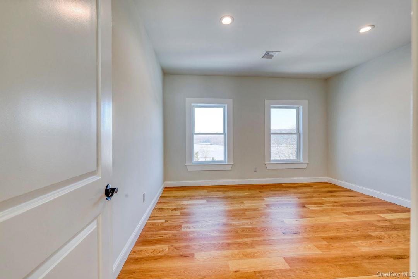
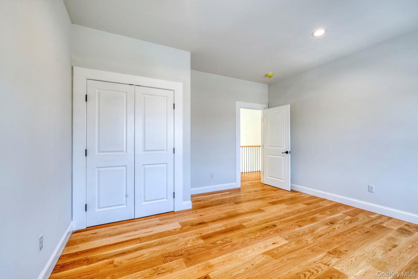
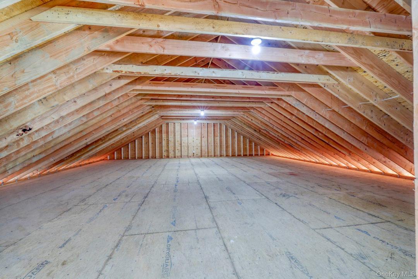
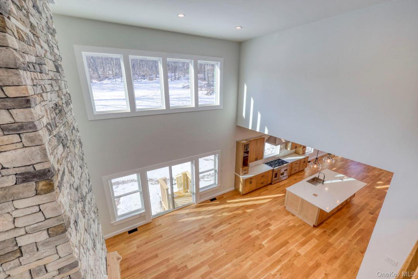
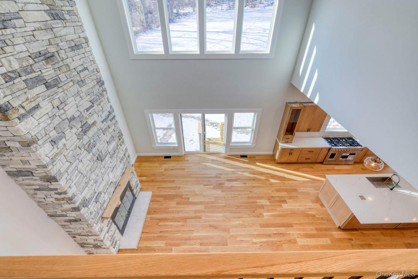
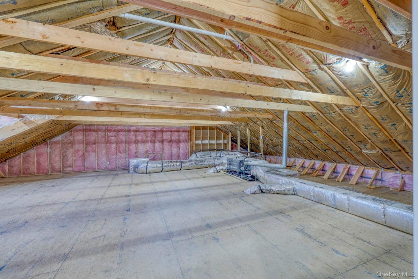
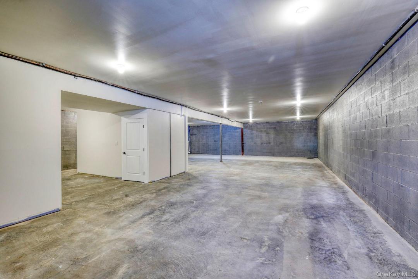
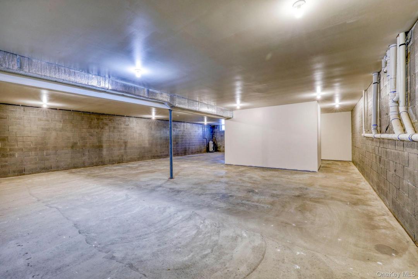

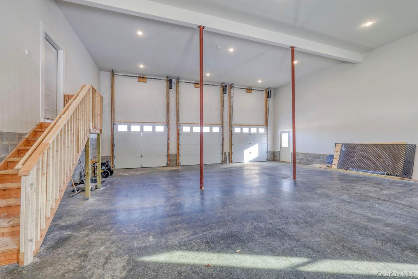
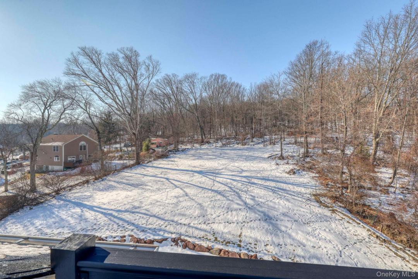
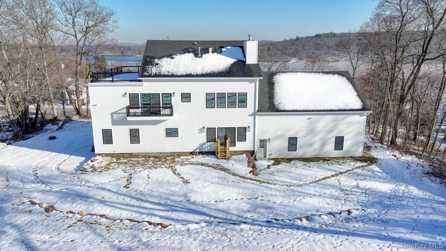
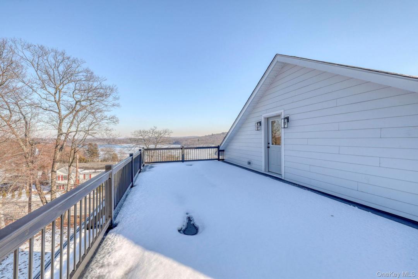
YEAR ROUND LAKE VIEWS! A LAKESIDE SANCTUARY! Just 60 minutes from New York City, this newly completed custom Colonial offers an exceptional blend of luxury, privacy, and natural beauty, set on a peaceful property with year-round views of Mombasha Lake and CLOSELY bordering protected state land—ensuring natural surroundings, and quiet sophistication.Designed for elevated living and entertaining, the residence features 4/5 bedrooms, 3 full baths, and a rare SIX-CAR GARAGE with dramatic 18-foot ceiling with gas line installed--ideal for car collectors, creativity, or luxury storage. An extensive covered outdoor porch and walls with oversized windows bring the outdoors in, bathing the home in natural light and stunning lake views. The MAIN LEVEL offers 10-FOOT CEILINGS and an artfully designed GREAT ROOOM with a soaring 20-FOOT CEILING, massive STONE WOOD-BURNING FIREPLACE and seamless indoor-outdoor flow. Anchoring the home is a CUSTOM WHITE OAK AND SATIN IRON STAIRCASE SPANING FOUR LEVELS, a dramatic architectural statement that rises gracefully through the space and sets the tone for the home’s refined design and craftsmanship. The chef-caliber kitchen is a statement piece, featuring a 5x10-FOOT QUARTZ ISLAND, custom cabinetry, 48-INCH PROFESSIONAL EIGHT BURNER DOUBLE-OVEN RANGE, STAINLESS STEEL APPLIANCES, and a built-in wine cooler—perfect for both intimate dinners and large-scale entertaining. The formal dining room, elegant living room, full bath, and a flexible den or private office (optional fifth bedroom) offer versatility for guests, work, or multigenerational living. A full bath completes the main level. UPSTAIRS 9-FOOT CEILINGS frame four spacious bedrooms, and additional full bath. A BONUS ROOM EXCEEDING 1,300 SQUARE FEET can be finished presenting endless possibilities—media lounge, fitness studio, guest suite, or work-from-home refuge. The primary suite is a true haven, offering a luxurious bath with RADIANT HEATED FLOORS, OVERSIZED SHOWER WITH BODY JETS AND CEILING MOUNTED RAIN SHOWER WITH INTEGRATED BLUETOOTH SPEAKERS AND LED LIGHTS, therapeutic whirlpool tub, heated towel bar, a SEPARATE STEAM/DRY SAUNA, and sliding doors that open to a JULIET BALCONY.—creating the ultimate serene and indulgent escape. There is a fourth level with abundance of storage and a TREMENDOUS ROOF TOP TERRACE. Here, lake and mountain views stretch endlessly—an extraordinary setting for sunrise reflections or sunset cocktails. The EXPANSIVE BASEMENT ADDS ANOTHER 2,000 SQUARE FEET, offering endless possibilities for a creative retreat, home theater, wellness studio, or any space where imagination can run free. More than a home, this is a place to create lasting memories and moments of joy—a sanctuary where every day feels like a retreat, and you’ll never want to leave. Located within the Monroe-Woodbury School District, this home offers the rare opportunity to experience resort-level living, complete relaxation, and architectural distinction—all within easy reach of New York City. LARGE DECK OR PAVER PATIO WILL REPLACE THE TEMPORARY STEPS TO BACKYARD.
Información del inmueble
Año de construcción:
2025
Descripción de la vista:
Vistas a la montaña, Vistas al agua, Vistas panorámicas, Vistas al lago
Estilo:
Contemporáneo, Colonial, Varias plantas
Construcción:
Bloque, piedra
Electrodomésticos:
Refrigerador, Lavavajillas, Microondas
Número de chimeneas:
1
Características de la propiedad:
Chimenea, Porche, Balcón, Sótano, Ático - Sin acabar, Entrada para vehículos, Garaje
Outdoor Space Description:
Balcón, Porche
Descripción del interior:
Techos inclinados
Suelos:
Maderas nobles
Servicios básicos:
Pozo, Servicios básicos subterráneos
Sistema de calefacción:
Aire forzado, Propano, Radiante
Sistema de refrigeración:
Aire acond. central
Características de ahorro de energía:
Ventanas de vidrio doble / antitormentas
Telecomunicaciones:
Cable disponible
Descripción de la parcela:
Despejado, Vallado: parcial, Carretera pavimentada
Detalle de sótano y cimentación:
Sin terminar
Aparcamiento / Garaje
Plazas de garaje:
6
Descripción del garaje:
Tándem
Descripción del garaje cubierto:
Garaje cubierto adosado
Información sobre escuela
Distrito escolar para Bachillerato:
Monroe-Woodbury
Colegio de primaria:
Sapphire Elementary School
Instituto de Bachillerato:
Monroe-Woodbury High School
Centro de enseñanza secundaria:
Monroe-Woodbury Middle School

Contact me

  • Mary Ann M Mitchell
  • eXp Realty
  • Agencia: 888-276-0630
  • Attribution Contact: 888-276-0630