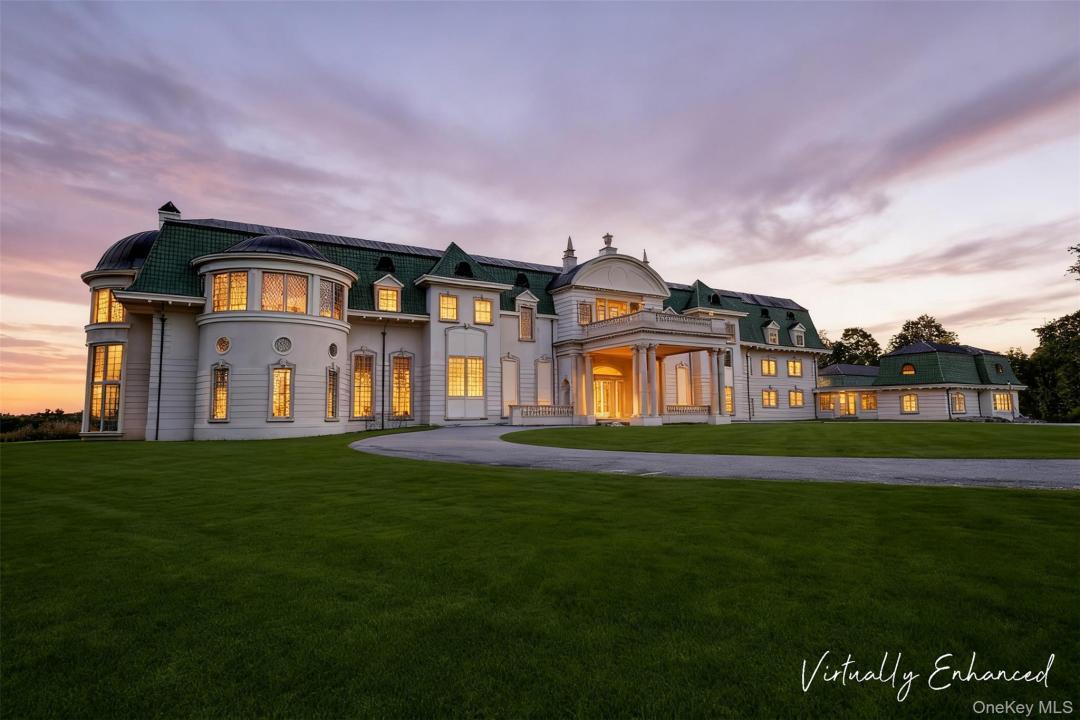
$49.500.000
96 Westwood Drive,New Castle,Westchester County,Nueva York,10549,EUA
Nº de MLS
000006
Tipo de propiedad
Residencial en venta, Casa unifamiliar
Área de la propiedad
26.079 pies2 (2.422,739 m2)
Área del campo
102 acres (41,12 há.)
Dormitorios
8
Cuartos de baño
8
Cuartos de baño
10
Servicios
2
Número total de habitaciones
17
Precio de venta por un metro cuadrado
20.430,75 $
Guarda la oferta
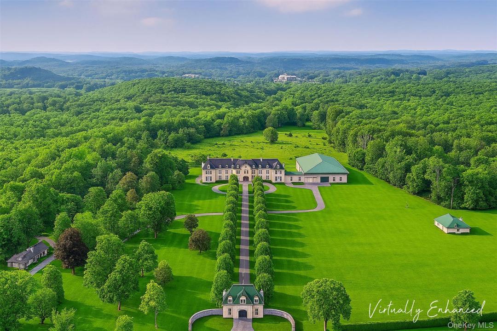
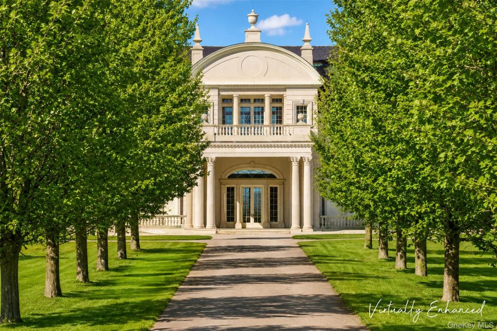
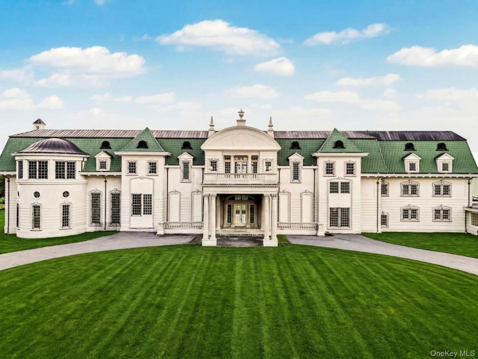
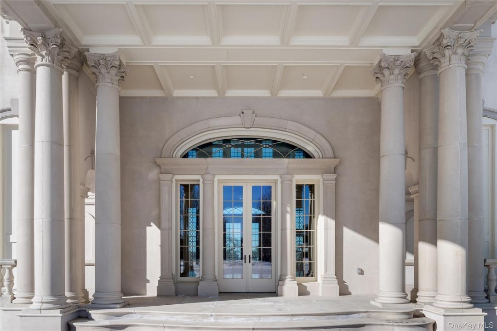
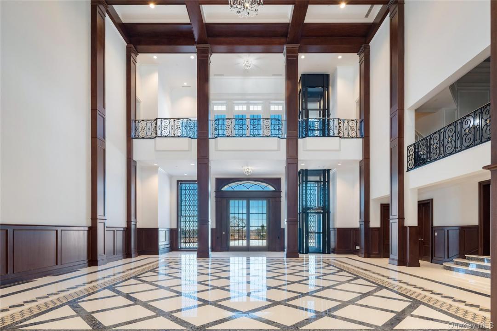
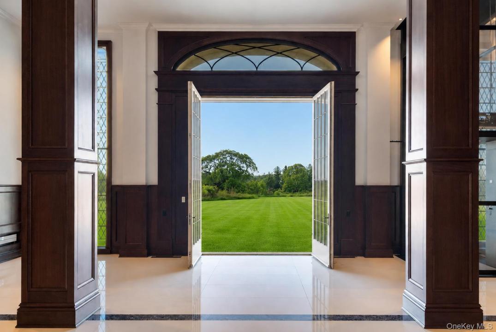
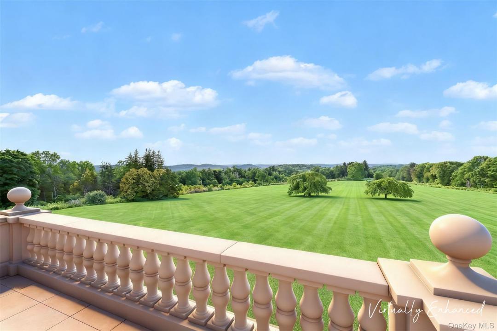
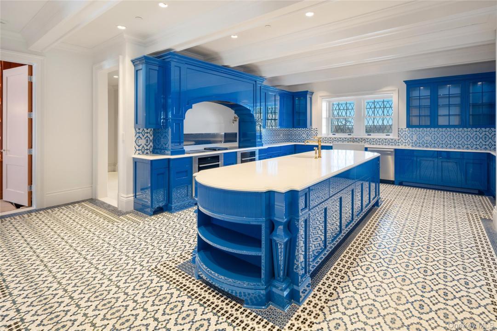
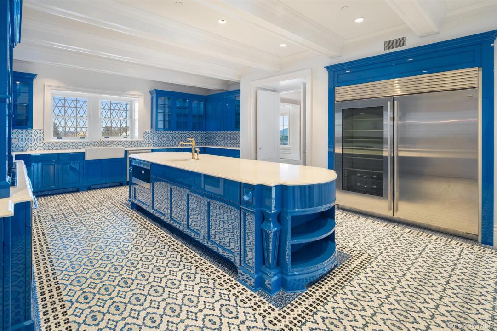
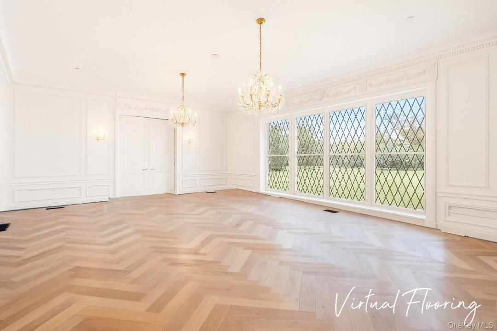
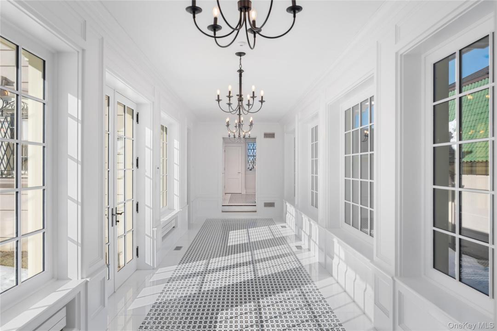
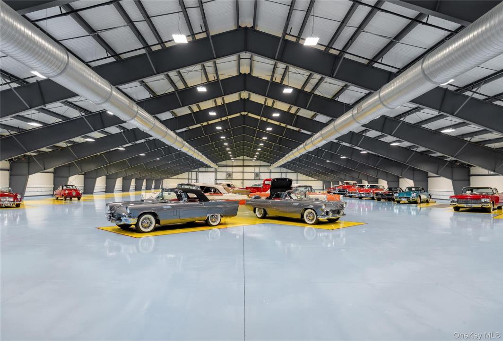
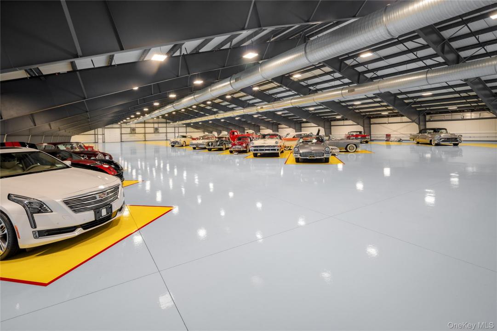
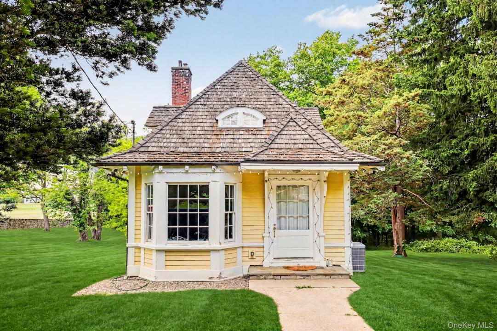
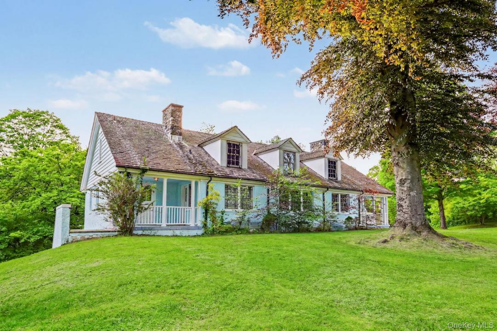
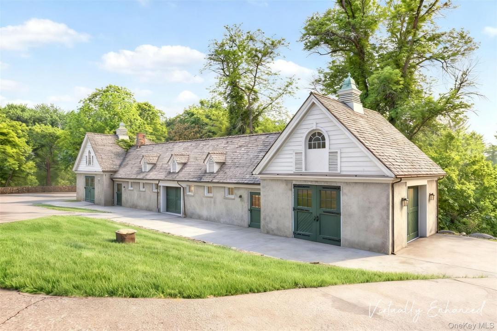
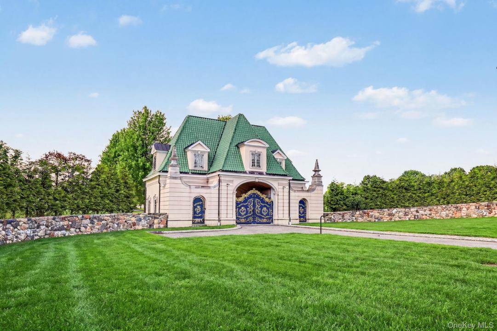
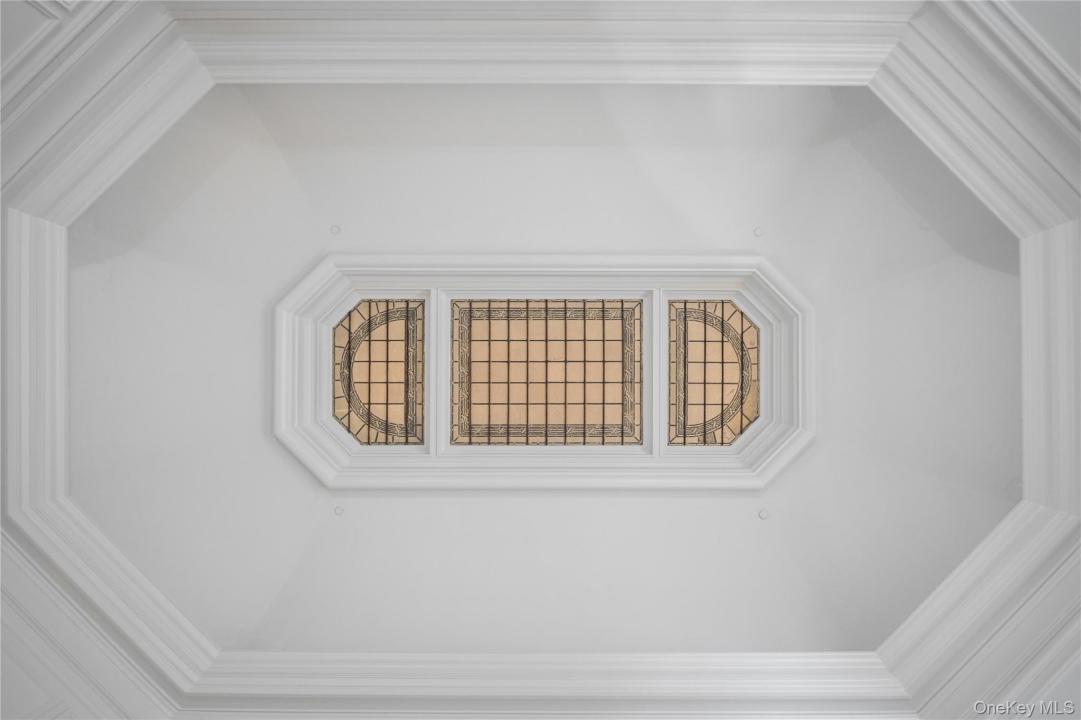
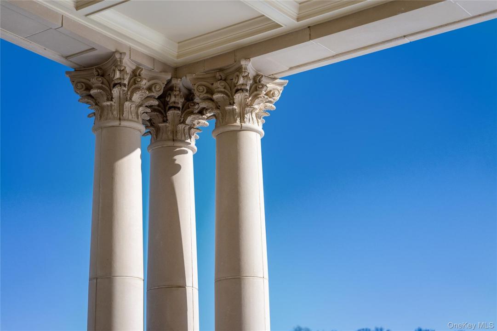
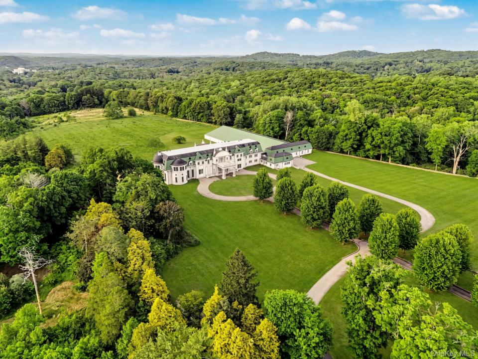
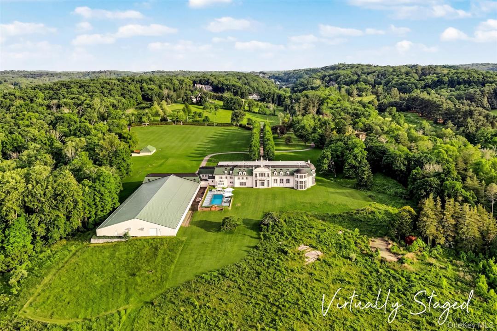
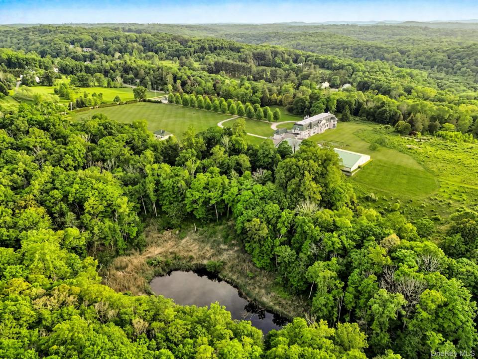
ONE OF NEW YORK'S MOST COVETED ESTATES. Enter a world where timeless elegance meets state-of-the-art luxury. Originally built in 1901 for renowned financier J. Borden Harriman, this legendary estate - historically known as Devonshire, and earlier as Uplands - stands as a rare example of Gilded Age grandeur, reimagined for modern living. Over its long history, the estate has been owned by some of the nation’s most distinguished families, including relatives of the Vanderbilt dynasty and other notable private owners. When it last sold in 2012, it set a record as the highest residential sale in Westchester County history - an extraordinary testament to its significance and stature. Set on more than 100 acres of pristine landscape, the property offers exceptional scale, privacy, and breathtaking natural beauty, all within easy reach of Manhattan. Rolling meadows, sweeping vistas, and picturesque terrain create an unparalleled setting suited for equestrian pursuits, recreation, and refined country living. A substantial expansion is already underway, offering the next steward a rare opportunity to complete the vision, by selecting finishes, materials, and design elements tailored to their unique lifestyle. Architectural highlights include the iconic grand staircase crowned by its attributed original Tiffany stained-glass ceiling, a defining centerpiece of the home. Several accessory buildings include a carriage house, caretaker's cottage, barn with apartment, elegant gated entry and cloister with apartment, and a spectacular 33,000 sq. ft. collector car gallery designed to accommodate more than 66 automobiles. Estates of this magnitude, provenance, and proximity seldom become available. More than a grand residence, this is a legacy property and enduring asset ready to be shaped for generations to come. 2-Acre Zoning. Square Footage is for main house only and does not include outbuildings.
Detalles de la propiedad
Año de construcción:
1901
Tipo de propiedad:
Finca
Estilo:
De varios niveles
Construcción:
Bloque,de piedra
Descripción del exterior:
estuco
Características de la propiedad:
Ascensor,Sótano,Altillo sin terminar,Garaje
Servicios públicos:
Pozo,tanque de aguas residuales
Sistema de calefacción:
Aire forzado,Geotérmica,Fuel-oil,Radiante
Sistema de refrigeración:
Aire acondicionado central
Descripción del lote:
Se permiten caballos
Otras construcciones:
Granero,Establo,Taller
Subsuelo y cimientos:
Parcialmente terminado
Playa de estacionamiento / Garaje
Cocheras:
66
Descripción del estacionamiento:
Estacionamiento con techo conectado
Información de escuela
Distrito escolar nivel medio:
Bedford
Escuela primaria:
West Patent Elementary School
Escuela Superior:
Fox Lane High School
Escuela Secundaria:
Fox Lane Middle School

Contáctame

  • Brian Sheerin
  • William Raveis-New York LLC
  • Oficina inmobiliaria:914-401-9111
  • Attribution Contact:914-610-0934