$1.575.000
191 Beechmont Drive, New Rochelle, Westchester County, New York, 10804, USA
MLS Nr.
1011899
Objektart
Wohnobjekte zum Verkauf, Einfamilienhaus
Fläche
3.479 fuß2 (323,199 m2)
Grundstücksgröße
0,33 acres (0,13 ha)
Schlafzimmer
4
Badezimmer
2
Badezimmer
4
WC
2
Anzahl der Zimmer insgesamt
8
Preis je 1 m2
4.873 $
Auswahl speichern
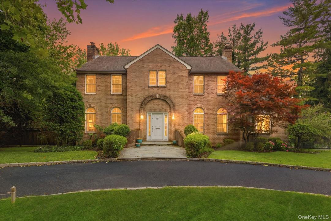
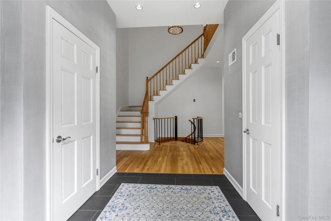
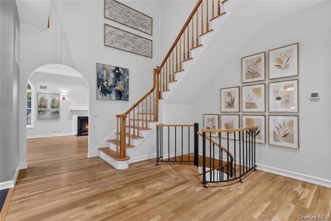
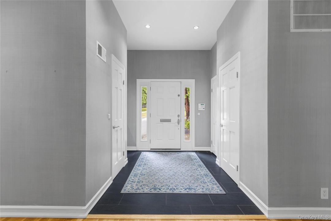
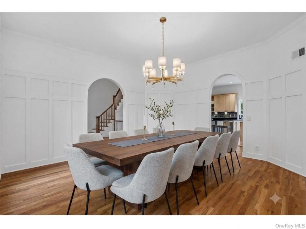
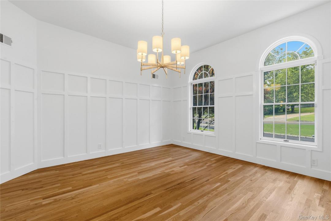
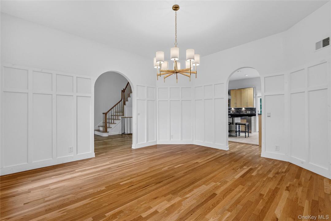
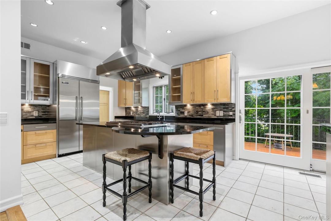
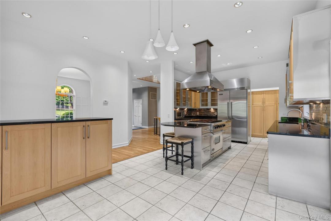
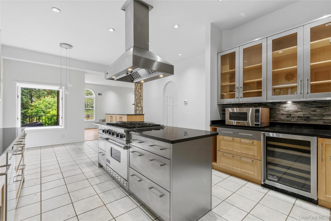
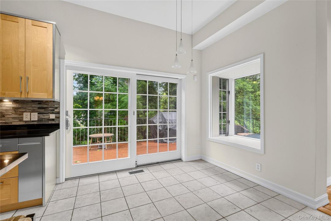
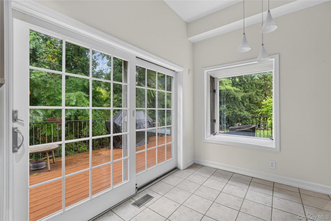
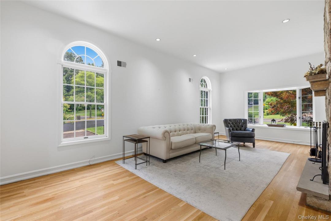
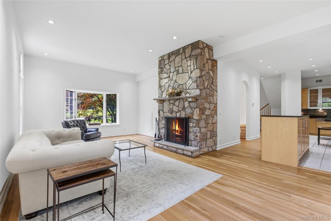
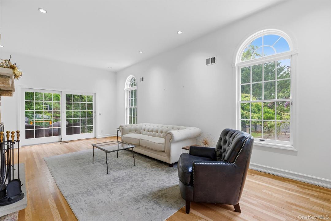
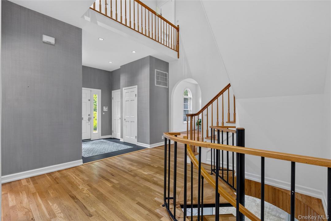
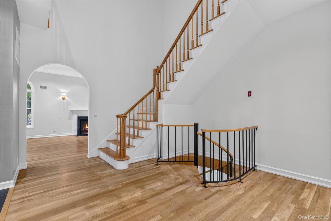
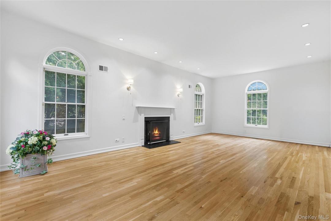
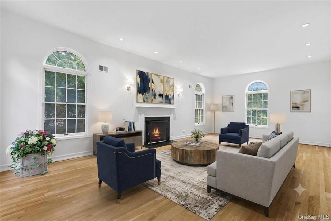
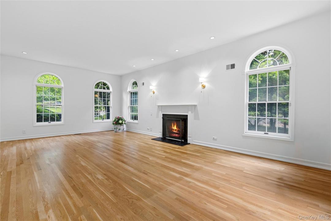
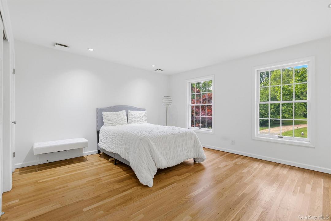
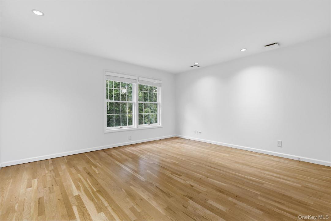
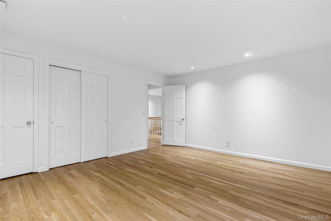
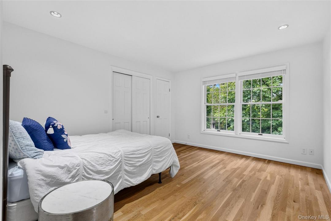
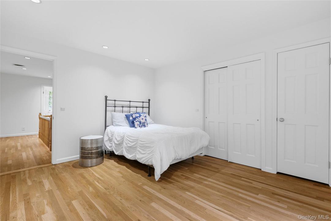
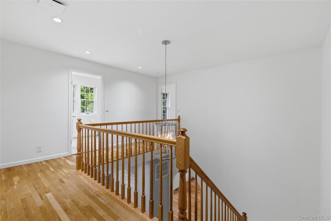
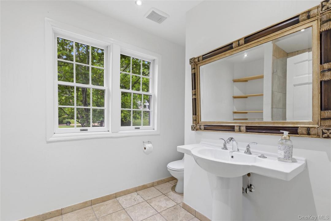
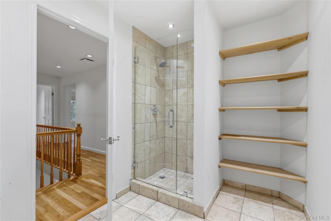
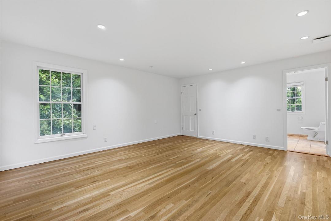
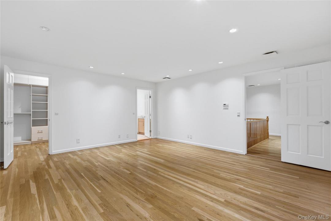
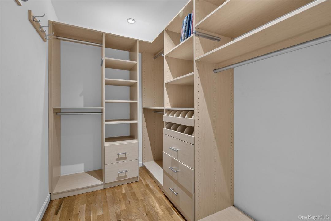
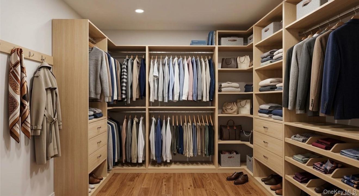
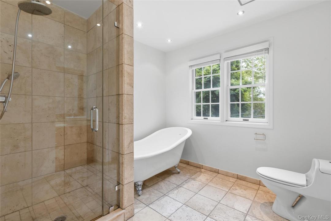
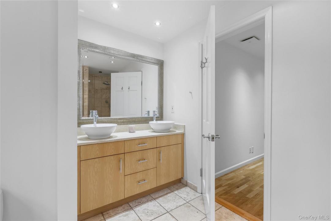
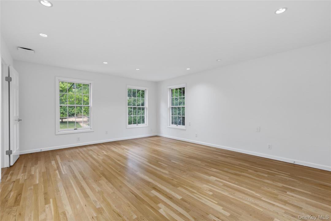
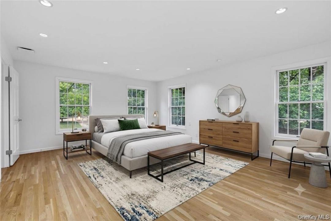
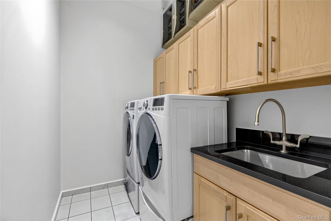
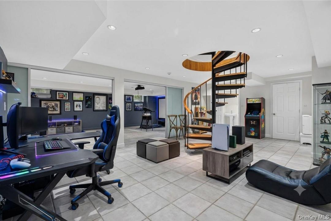
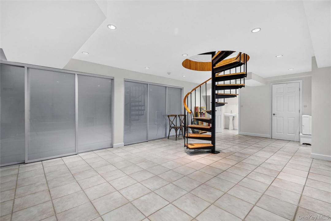
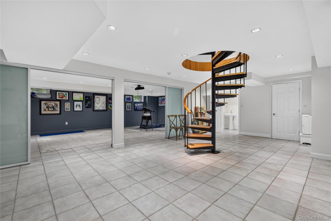
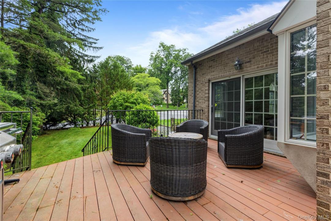
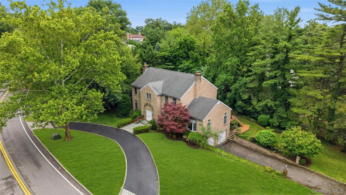
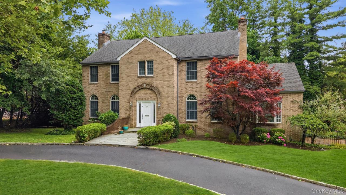
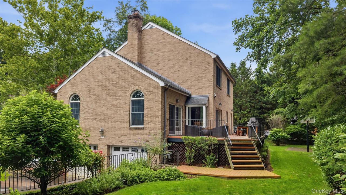
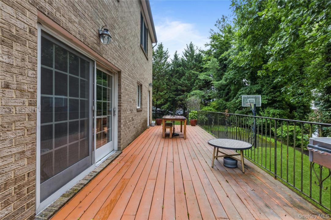
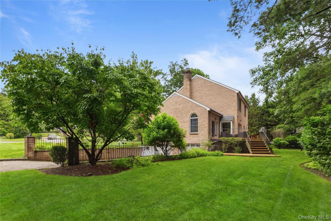
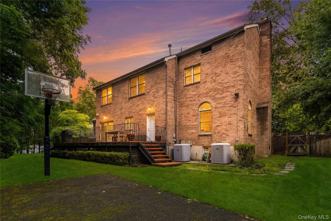
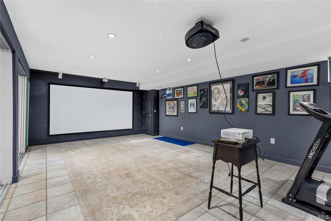
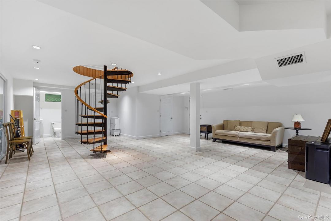
Welcome to this masterfully designed residence blending timeless architectural elegance with modern luxury. From the grand entrance foyer—featuring two custom closets and a chic half bath—you are greeted by pristine hardwood floors and an effortless flow. The main level is a showcase of sophisticated living and entertaining. Host guests in the expansive formal living room anchored by a stately fireplace, or the elegant formal dining room adorned with exquisite custom molding. At the heart of the home is a massive eat-in chef’s kitchen, fully equipped with a premium Viking stove, double-door Viking refrigerator, Viking microwave, and a Miele dishwasher, complemented by a spacious pantry. Bathed in natural light, the adjacent gathering room serves as the perfect casual retreat, boasting a second cozy stone fireplace and large windows overlooking the grounds. Off the kitchen, a dedicated laundry room features top-tier LG washer/dryer units and a utility sink, leading out to a beautiful hardwood deck perfect for al fresco dining. Upstairs, the luxury continues across four generously sized bedrooms. The primary suite is a private sanctuary, featuring two massive walk-in closets and a spa-like en-suite full bath with a deep soaking tub. Three additional bright bedrooms—each uniquely boasting two custom closets—share a beautifully styled full hall bath. The lower level is a true showstopper. Accessed via a striking spiral staircase, this fully permitted, tiled space is an entertainer's dream, featuring a private home theater, a versatile office/den/play area, and a convenient half bath. Complete with an attached 2-car garage ,Alarm sys and a central vacuum system, this home offers unparalleled convenience and sophistication.
Details der Immobilie
Baujahr:
1989
Stil:
Kolonialstil, mehrgeschossig
Konstruktion:
Backstein
Haushaltsgeräte:
Kühlschrank, Geschirrspülmaschine, Mikrowellenherd, Küchenabfallzerkleinerer, Waschmaschine, Wäschetrockner
Anzahl der Kamine:
2
Immobilienmerkmale:
Kamin, Veranda, Patio, Keller, Speicherraum, Auffahrt, Garage
Outdoor Space Description:
Patio, Veranda
Beschreibung des Innenbereichs:
hohe Decken
Fußboden:
Hartholzboden
Heizung:
Gebläseluft
Kühlsystem:
zentrale Klimaanlage
Energiesparfunktionen:
Doppelglas-/Vorsatz-Fenster
Grundstücksbeschreibung:
Eckgrundstück, eben
Keller und Fundament:
Keller mit separatem Eingang, Fertiggestellter Kellerraum
Parkplatz / Garage
Garagenplätze:
2
Schulinformationen
noble Wohngegend:
New Rochelle
Grundschule:
George M Davis Elementary School
Gymnasium:
New Rochelle High School
Mittelstufe:
Albert Leonard Middle School

Schreiben Sie mir

  • Christina H. Diminno
  • Julia B Fee Sothebys Int. Rlty
  • Büro: 914-620-8682
  • Attribution Contact: 914-620-8682