$8.200.000
47 Crane Neck Road, Brookhaven, Suffolk County, New York, 11733, USA
MLS Nr.
1004788
Objektart
Wohnobjekte zum Verkauf, Einfamilienhaus
Fläche
5.000 fuß2 (464,5 m2)
Grundstücksgröße
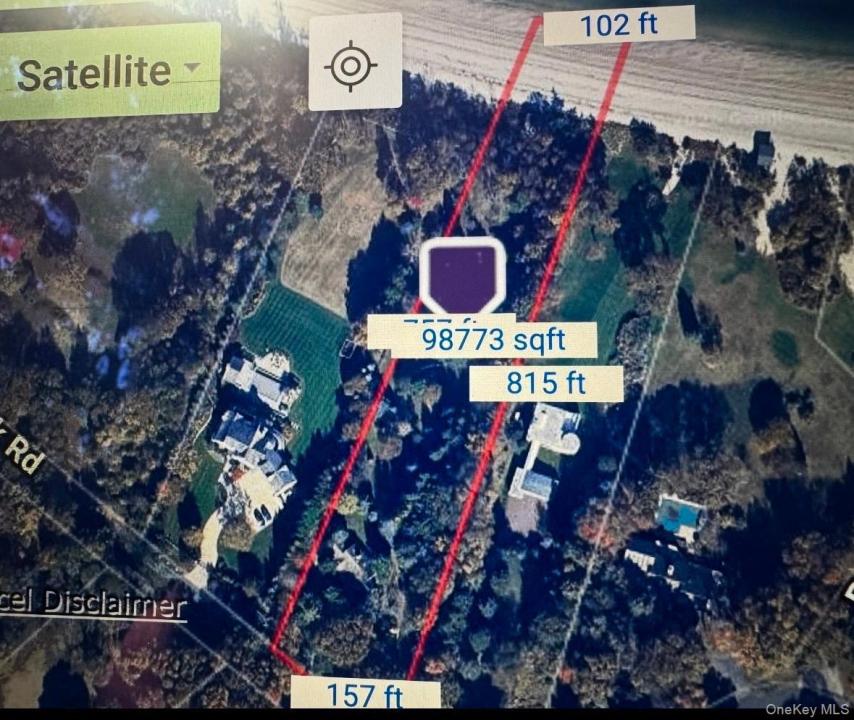
2,73 acres (1,1 ha)
Schlafzimmer
6
Badezimmer
5
Badezimmer
7
WC
2
Anzahl der Zimmer insgesamt
15
Preis je 1 m2
17.652,81 $
Auswahl speichern
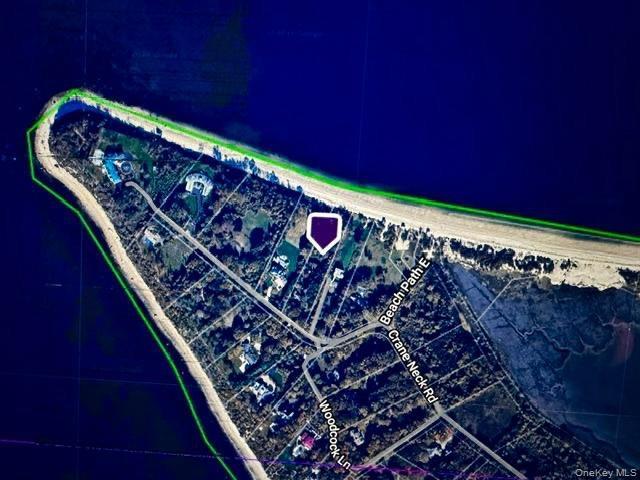
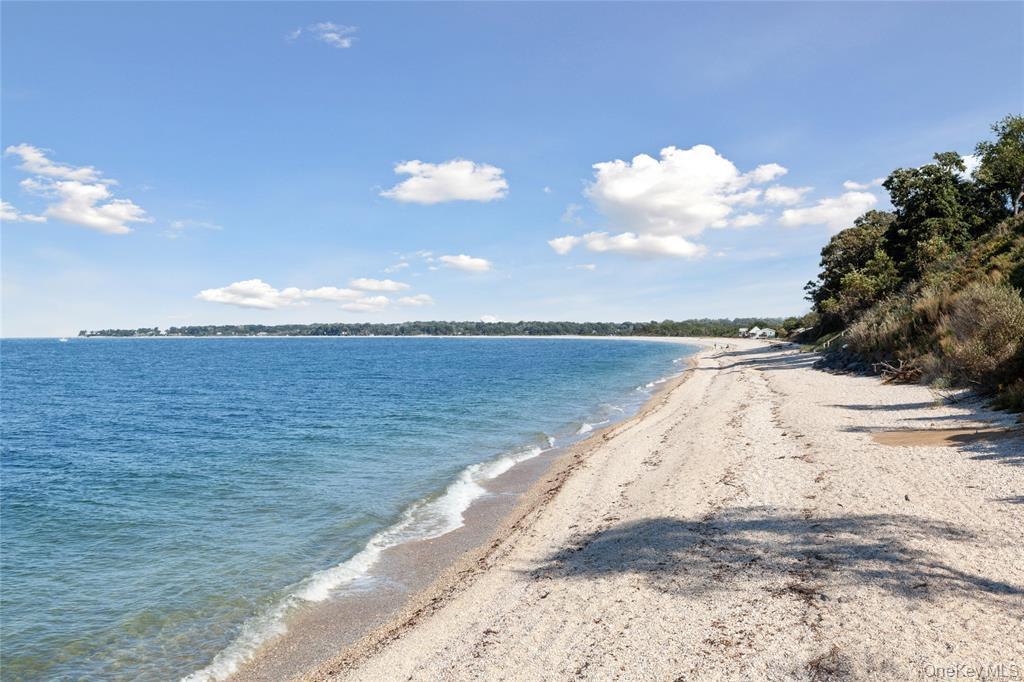
Custom home to be built on a stunning 2.73-acre waterfront property in the prestigious Crane’s Neck area. This exceptionally rare offering features 102 feet of private beachfront and over 5,000 square feet of custom-designed living space, expertly crafted by a respected local builder. Buyers have the unique opportunity to choose or customize a floor plan to create their ideal luxury waterfront retreat..Customize your dream home by selecting either a sophisticated contemporary design or a timeless Hamptons-style layout. Features may include soaring cathedral ceilings, exquisite custom millwork and molding, oak floors, custom kitchen and appliances and dramatic walls of glass designed to maximize natural light and showcase breathtaking waterfront views.Do not miss this exceptional opportunity to build and own your luxury waterfront estate with a private beach in the prestigious Crane’s Neck community** Schedule your private appointment with the Builder/Agent to review plans, layouts, and custom design options for this waterfront estate opportunity. Collaborate on every detail — from California contemporary or Hamptons-style architecture to designer baths, a custom chef's kitchen and dramatic walls of glass— and bring your home to life on 2.73 acres with 102 feet of private beachfront.
Details der Immobilie
Baujahr:
2026
Beschreibung des Blicks:
Blick auf das Wasser, Panoramablick
Lage:
Am Wasser gelegen, Zugang zum Strand
Am Wasser gelegen:
Strandlage, Long Island Sund
Stil:
Postmodern, zeitgenössisch, mehrgeschossig
Haushaltsgeräte:
Kühlschrank, Geschirrspülmaschine, Wäschetrockner
Beschreibung des Pools:
Privatpool
Immobilienmerkmale:
Kamin, Keller, Garage
Beschreibung des Innenbereichs:
hohe Decken
Fußboden:
Hartholzboden
Anschlüsse:
Senkgrube/Klärgrube
Kühlsystem:
zentrale Klimaanlage
Keller und Fundament:
Keller mit separatem Eingang, Fertiggestellter Kellerraum
Parkplatz / Garage
Garagenplätze:
3
Beschreibung Carport:
Angebauter Carport
Schulinformationen
noble Wohngegend:
Three Village
Grundschule:
Setauket Elementary School
Gymnasium:
Ward Melville Senior High School
Mittelstufe:
Paul J Gelinas Junior High School

Schreiben Sie mir

  • Brian E. Hickey
  • Hickey & Smith REALTORS
  • Büro: 631-751-4488
  • Attribution Contact: 631-751-4488