$619.000
25 Susan Lane, Poughkeepsie (Town), Dutchess County, New York, 12603, USA
MLS Nr.
994398
Objektart
Wohnobjekte zum Verkauf, Einfamilienhaus
Grundstücksgröße
0,78 acres (0,32 ha)
Schlafzimmer
4
Badezimmer
3
Badezimmer
3
Anzahl der Zimmer insgesamt
10
Preis je 1 m2
0 $
Auswahl speichern
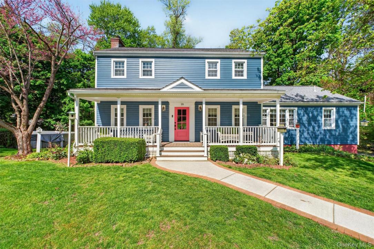
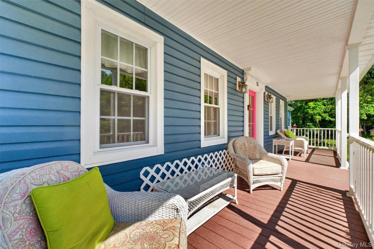
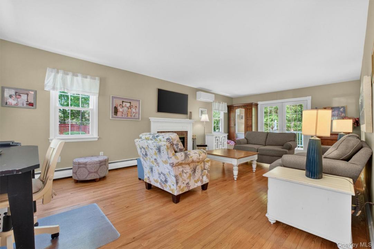
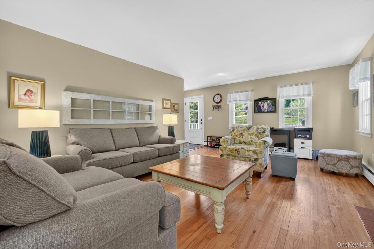
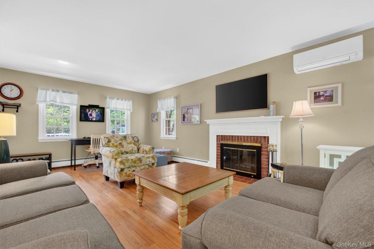
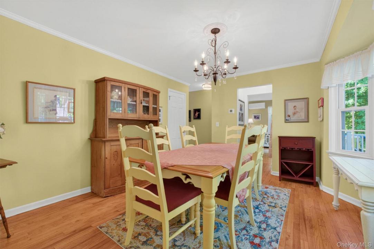
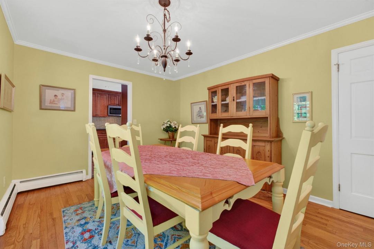
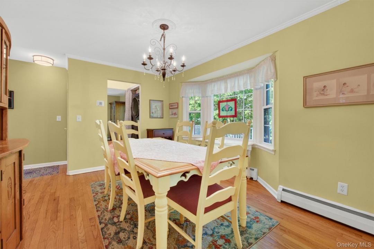
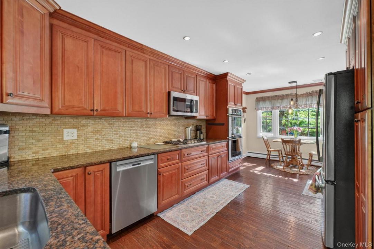
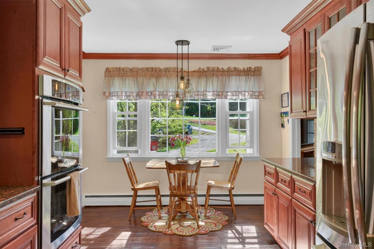
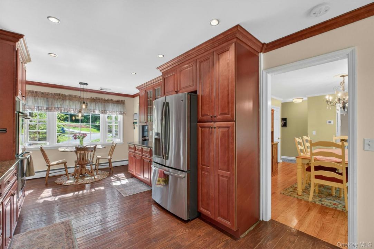
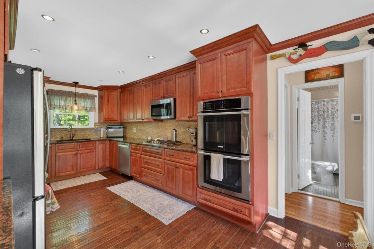
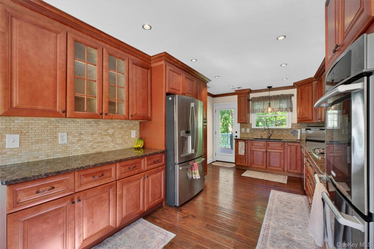
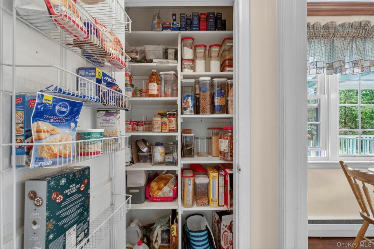
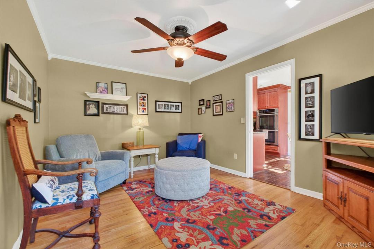
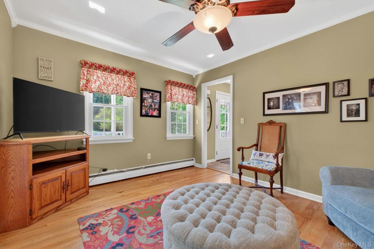
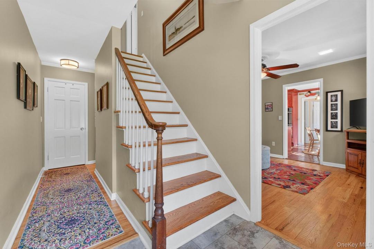
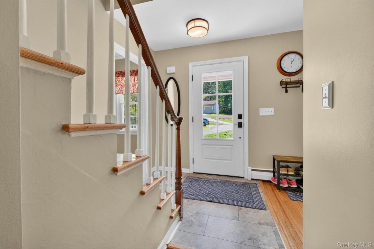
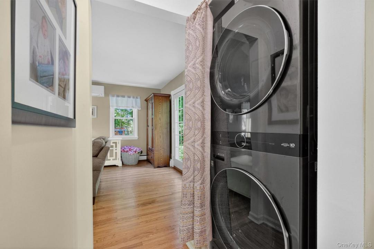
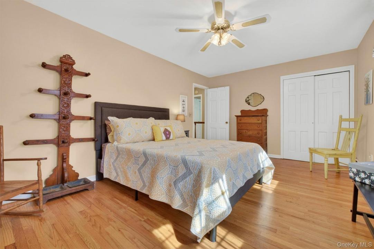
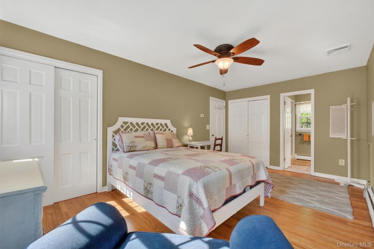
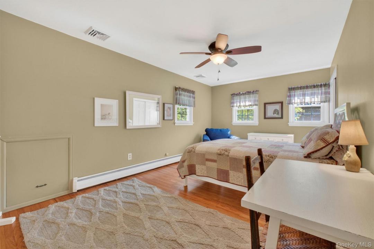
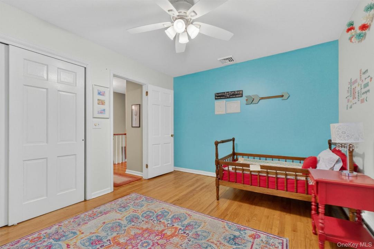
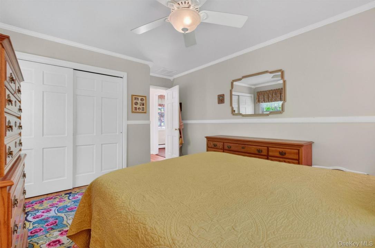
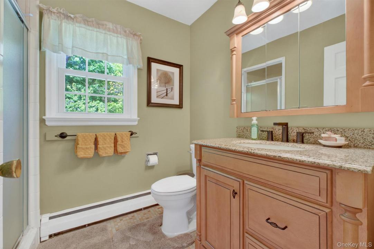
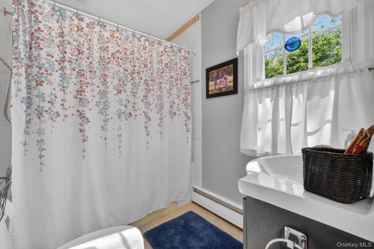
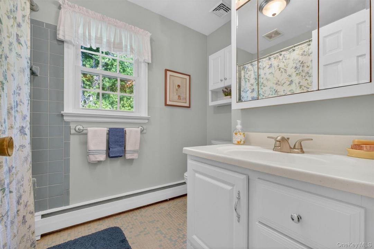
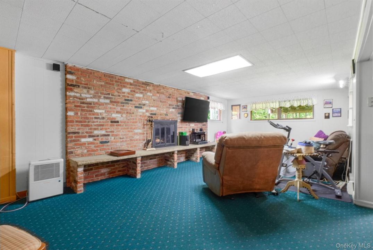
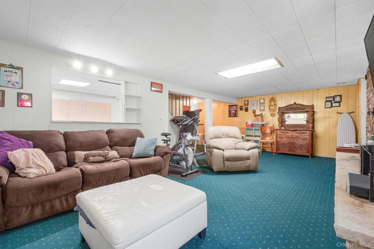
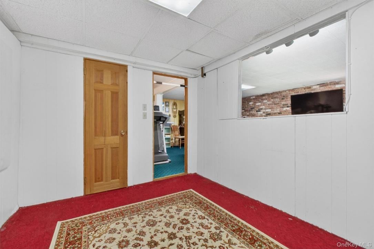
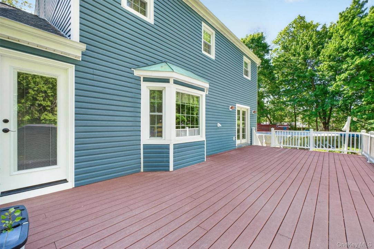
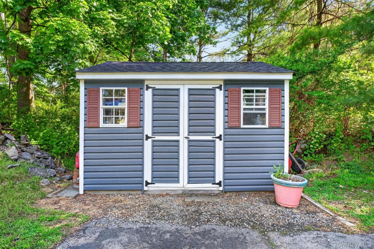
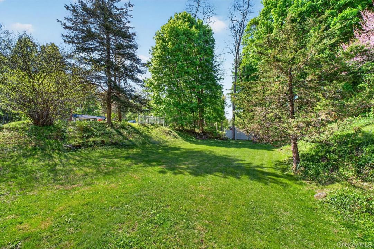
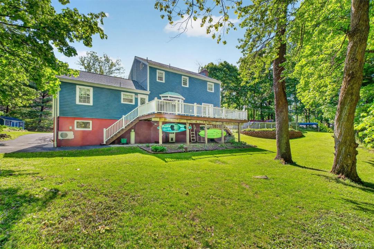
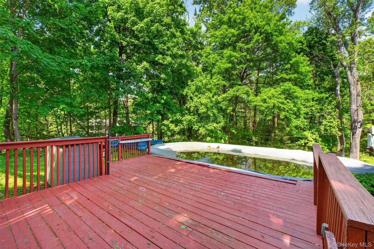
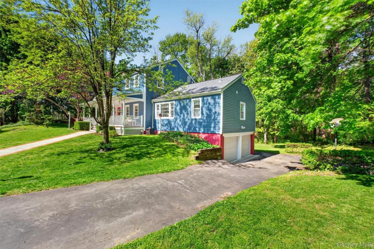
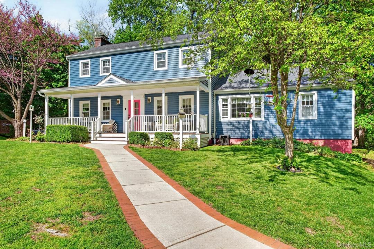
Step into comfort and timeless style with this beautifully maintained 4-bedroom, 3 full bath Colonial that truly has it all. From the moment you arrive, the inviting covered front porch sets the tone for warmth and charm. Inside, you’ll find gleaming hardwood floors throughout, a large formal living room featuring a cozy wood-burning fireplace and direct access to the expansive Trex deck. There is a spacious formal dining room and Family room. The updated eat-in kitchen is a standout feature, offering stainless steel appliances, a propane cooktop, an electric double oven, and easy access to a convenient pantry located just outside the kitchen. A first-floor bedroom with a full bath just outside the room provides flexible living options. Upstairs, the primary suite offers a private retreat with two closets and its own full bath, while additional bedrooms provide ample space. Stay comfortable year-round with central air. Enjoy even more living space in the finished rec room in the walk-out basement, complete with a second wood-burning fireplace and an office. Step outside to your private backyard retreat featuring the large, low-maintenance Trex deck, along with an above-ground pool and surrounding deck. A shed provides additional storage for tools and outdoor equipment. This home blends classic colonial character with modern updates and versatile living space—ready for you to move in and make it your own. Don't miss out on this lovely home.
Details der Immobilie
Baujahr:
1965
Stil:
Kolonialstil, mehrgeschossig
Außenverkleidung:
Außenverkleidung aus Vinyl
Freizeiteinrichtungen:
Swimmingpool
Haushaltsgeräte:
Kühlschrank, Geschirrspülmaschine, Mikrowellenherd, Kochfläche, Backofen, Waschmaschine, Wäschetrockner
Beschreibung des Pools:
über Bodenniveau, Privatpool
Anzahl der Kamine:
2
Immobilienmerkmale:
Kamin, Veranda, Deck/Veranda, Keller, Garage
Outdoor Space Description:
Deck/Veranda, Veranda
Fußboden:
Hartholzboden
Heizung:
Warmwasser, Öl
Kühlsystem:
zentrale Klimaanlage
Andere Gebäude/Strukturen:
Schuppen
Keller und Fundament:
Keller mit separatem Eingang, teilweise ausgebaut
Parkplatz / Garage

Garagenplätze:
2
Schulinformationen
noble Wohngegend:
Wappingers
Grundschule:
Oak Grove Elementary School
Gymnasium:
Roy C Ketcham Senior High Sch
Mittelstufe:
Wappingers Junior High School

Schreiben Sie mir

  • Judy Lancia
  • Houlihan Lawrence Inc.
  • Büro: 845-473-9770
  • Attribution Contact: 845-473-9770