$12.500.000
16 Point Road, Brookhaven, Suffolk County, New York, 11713, USA
MLS Nr.
979475
Objektart
Wohnobjekte zum Verkauf, Einfamilienhaus
Fläche
6.000 fuß2 (557,4 m2)
Grundstücksgröße
3,37 acres (1,36 ha)
Schlafzimmer
5
Badezimmer
5
Badezimmer
5
Anzahl der Zimmer insgesamt
9
Preis je 1 m2
22.424,81 $
Auswahl speichern
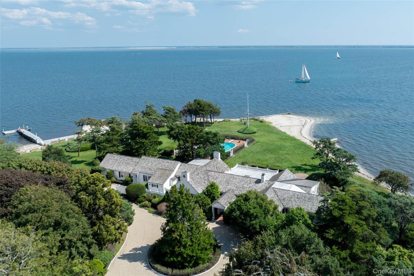
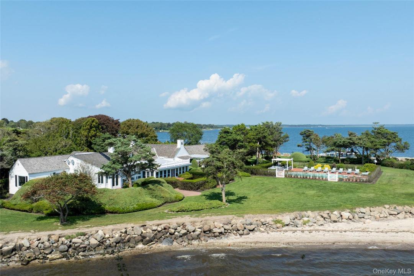
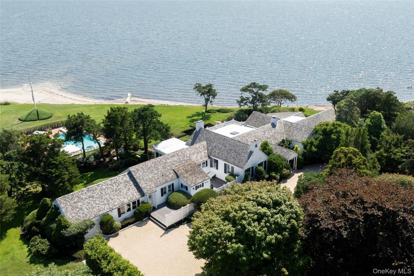
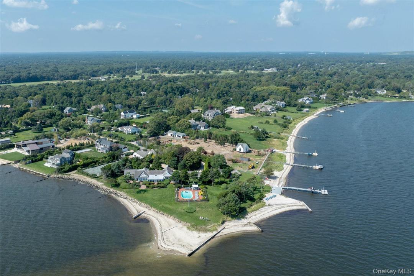
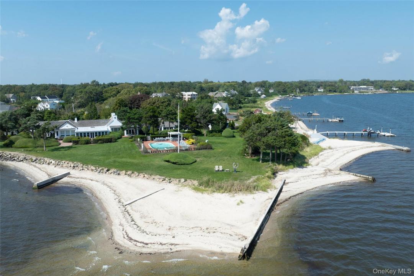
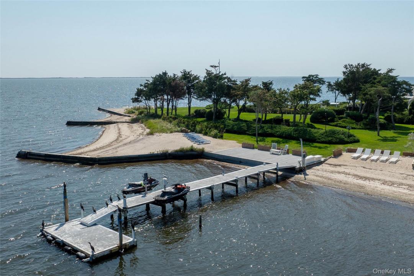
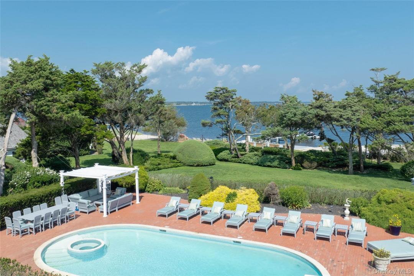
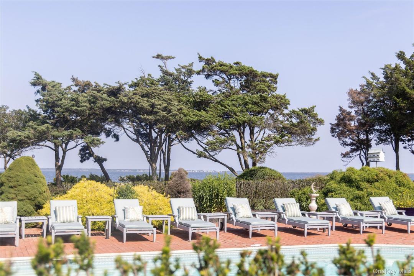
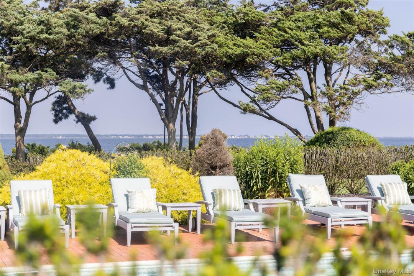
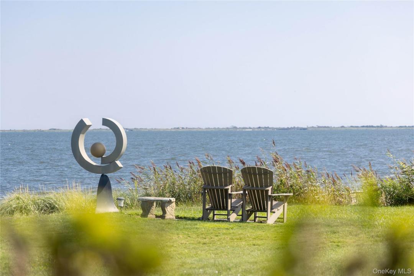
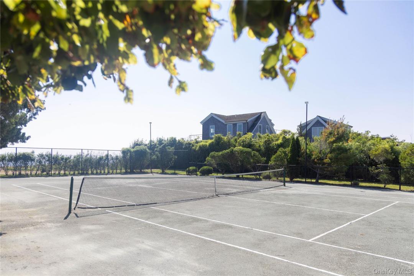
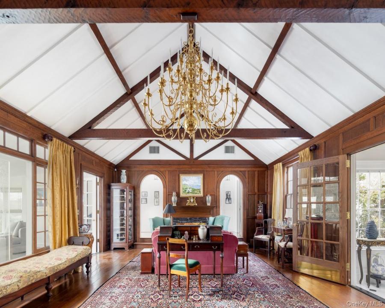
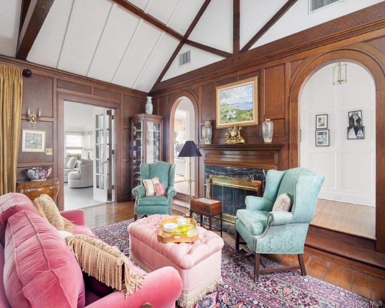
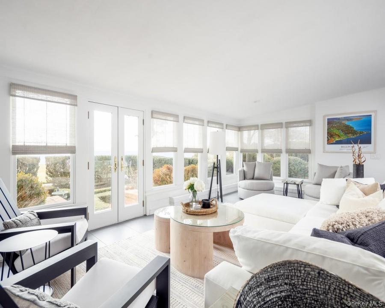
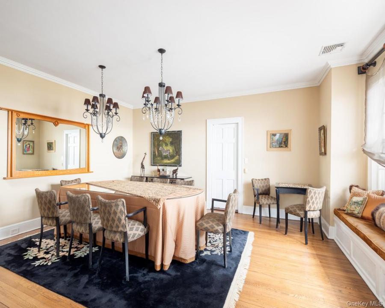
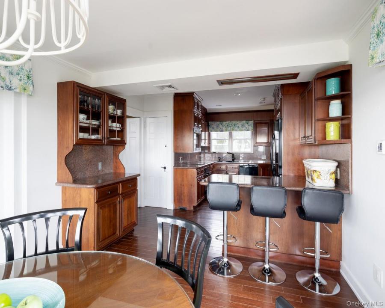
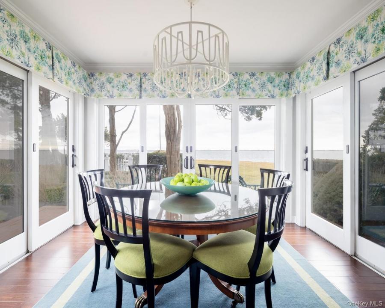
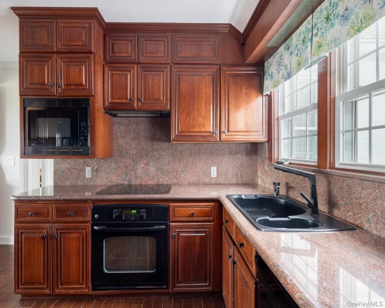
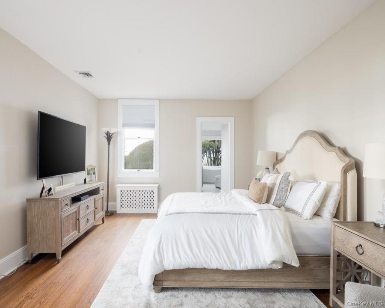
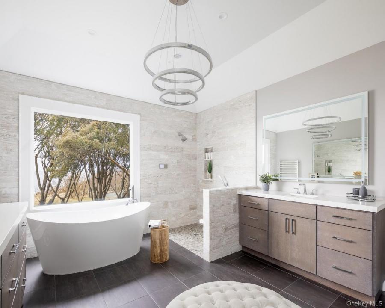
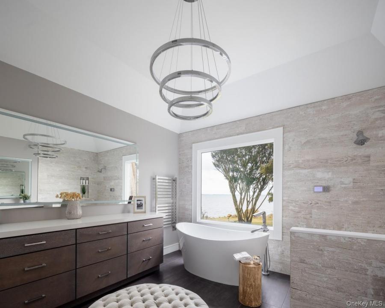
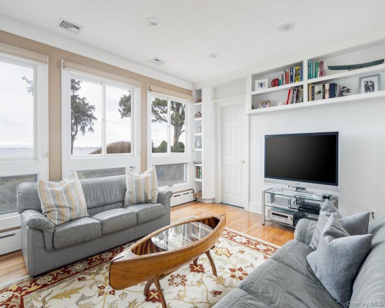
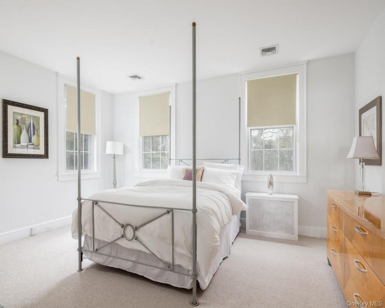
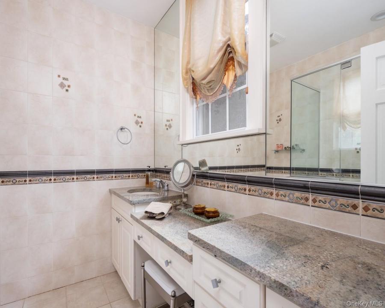
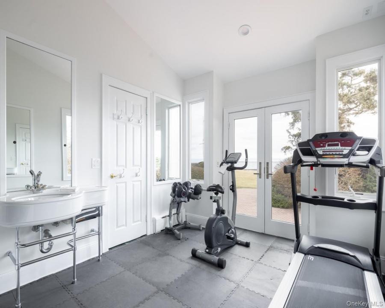
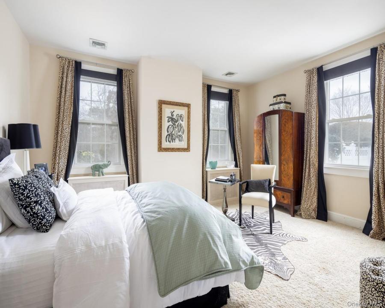
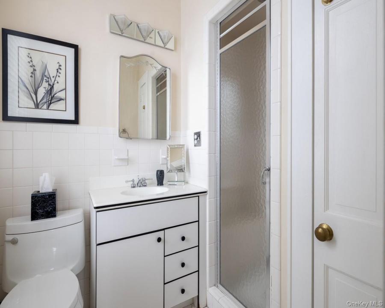
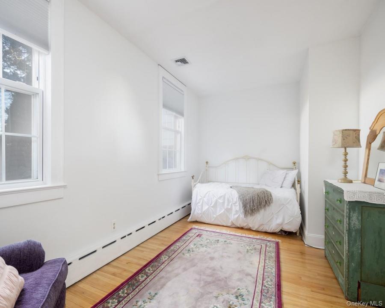
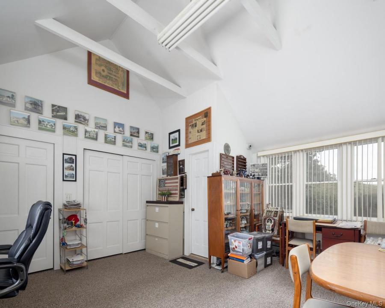
“The Point” | Bellport Village “The Point” | Bellport Village A rare waterfront estate where privacy, history, and refined luxury converge. Reached by a private road and winding stone drive, this exceptional 3.37-acre property unfolds along the Great South Bay, offering a serene and secluded setting within the coveted enclave of Bellport Village. The 5-bedroom, 5-bath residence blends timeless architecture with modern comfort. A vaulted living room with original beams, mahogany archways, and fireplace anchors the home, framed by sweeping water views. A sunlit south-facing sunroom opens to manicured gardens, expansive lawn, and waterside pool and spa, creating a seamless indoor-outdoor experience. The primary suite is a tranquil retreat with bay views, a walk-in closet, and a spa-like bath with radiant heated stone floors, soaking tub, and glass-enclosed shower. Additional en-suite bedrooms, a media room, gym, and dedicated office provide both comfort and flexibility. The eat-in kitchen, dining room with window seating, and breakfast nook all capture the surrounding landscape and light. Outdoors, the estate is equally compelling—Har-Tru tennis, a gunite pool, sandy beach frontage, deep-water dock, and multiple outbuildings. Lush grounds, curated sculpture, and a boulder-lined seawall enhance both beauty and privacy. A 7-car garage completes the offering. Moments from Bellport Village amenities—including private beach access, country club, and a vibrant arts scene—and just 53 miles from NYC. A legacy property of rare distinction A rare waterfront estate where privacy, history, and refined luxury converge. Reached by a private road and winding stone drive, this exceptional 3.37-acre property unfolds along the Great South Bay, offering a serene and secluded setting within the coveted enclave of Bellport Village. The 5-bedroom, 5-bath residence blends timeless architecture with modern comfort. A vaulted living room with original beams, mahogany archways, and fireplace anchors the home, framed by sweeping water views. A sunlit south-facing sunroom opens to manicured gardens, expansive lawn, and waterside pool and spa, creating a seamless indoor-outdoor experience. The primary suite is a tranquil retreat with bay views, a walk-in closet, and a spa-like bath with radiant heated stone floors, soaking tub, and glass-enclosed shower. Additional en-suite bedrooms, a media room, gym, and dedicated office provide both comfort and flexibility. The eat-in kitchen, dining room with window seating, and breakfast nook all capture the surrounding landscape and light. Outdoors, the estate is equally compelling—Har-Tru tennis, a gunite pool, sandy beach frontage, deep-water dock, and multiple outbuildings. Lush grounds, curated sculpture, and a boulder-lined seawall enhance both beauty and privacy. A 7-car garage completes the offering. Moments from Bellport Village amenities—including private beach access, country club, and a vibrant arts scene—and just 53 miles from NYC. A legacy property of rare distinction
Details der Immobilie
Baujahr:
1929
Beschreibung des Blicks:
Blick auf das Wasser
Lage:
Am Wasser gelegen, Zugang zum Strand
Am Wasser gelegen:
Strandlage
Boote:
Anlegedock
Objektart:
Ranch
Konstruktion:
Backstein
Haushaltsgeräte:
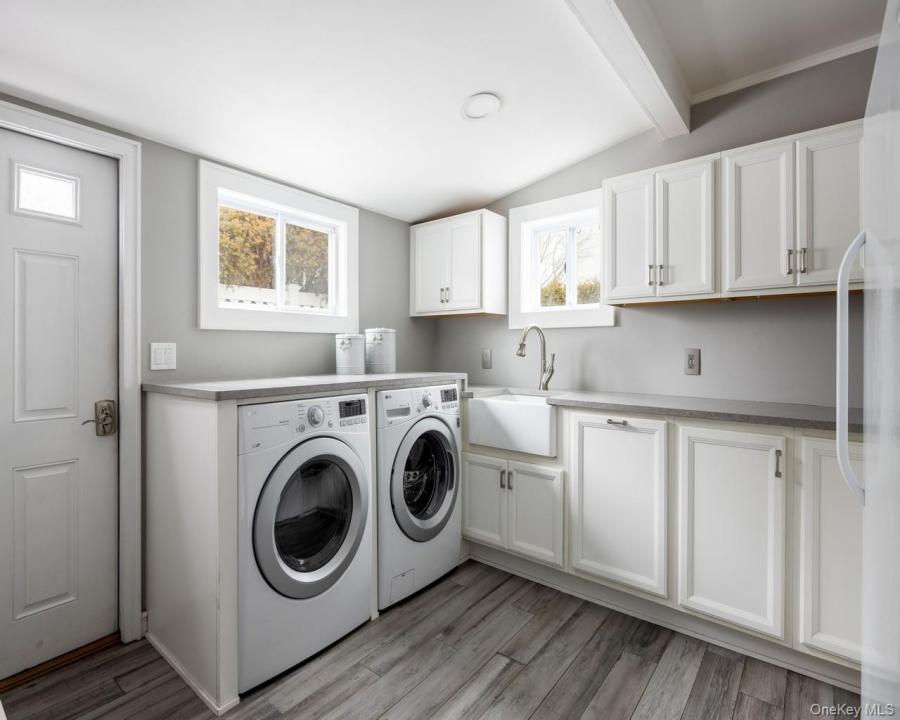
Kühlschrank, Gefrierschrank, Geschirrspülmaschine, Mikrowellenherd, Kochfläche, Backofen, Küchenabfallzerkleinerer, Waschmaschine, Wäschetrockner
Beschreibung des Pools:
Privatpool
Anzahl der Kamine:
1
Immobilienmerkmale:
Kamin, Patio, Deck/Veranda, Keller, Ausziehbare Speichertreppe, Auffahrt, Garage
Outdoor Space Description:
Deck/Veranda, Patio
Beschreibung des Innenbereichs:
hohe Decken
Fußboden:
Hartholzboden
Fenster:
Oberlicht (Skylight)
Sicherheitseinrichtungen:
Sicherheitssystem
Anschlüsse:
Senkgrube/Klärgrube
Heizung:
Warmwasser, elektrisch, Öl, Strahlungswärme
Kühlsystem:
zentrale Klimaanlage
Grundstücksbeschreibung:
teilweise eingezäunt, eben
Andere Gebäude/Strukturen:
Werkstatt, Schuppen
Keller und Fundament:
teilweise Unterkellerung, Kriechkeller
Parkplatz / Garage
Garagenplätze:
7
Garagenbeschreibung:
freistehende Garage, Privat
Beschreibung Carport:
Angebauter Carport
Schulinformationen
noble Wohngegend:
South Country
Grundschule:
Kreamer Street Elementary School
Gymnasium:
Bellport Senior High School
Mittelstufe:
Bellport Middle School

Schreiben Sie mir

  • Deborah A. Pirro C2EX
  • Daniel Gale Sothebys Intl Rlty
  • Büro: 631-288-1050
  • Attribution Contact: 631-288-1050