$3.999.900
147 Eaton Lane, Islip, Suffolk County, New York, 11795, USA
MLS Nr.
965613
Objektart
Wohnobjekte zum Verkauf, Einfamilienhaus
Grundstücksgröße
0,62 acres (0,25 ha)
Schlafzimmer
5
Badezimmer
4
Badezimmer
5
WC
1
Anzahl der Zimmer insgesamt
9
Preis je 1 m2
0 $
Auswahl speichern
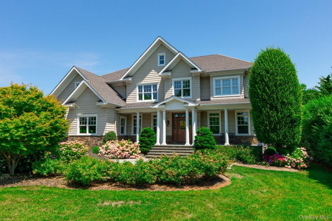
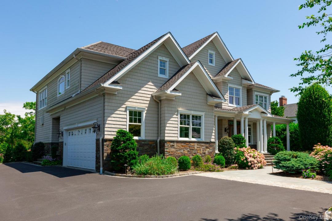

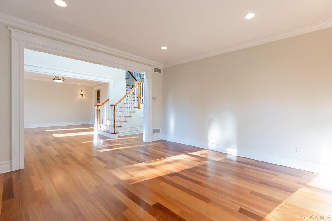
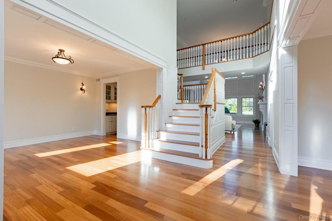
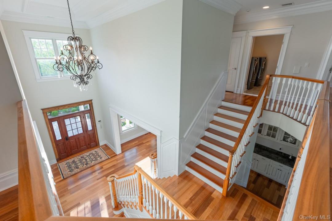
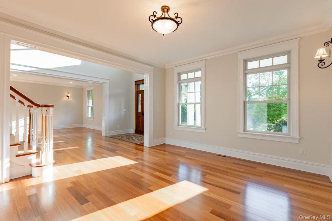
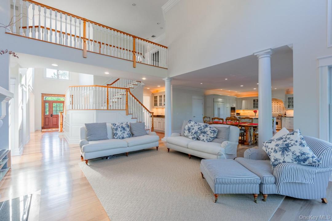
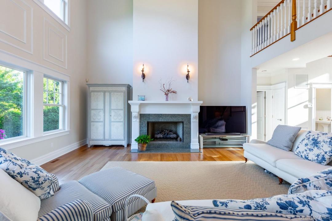
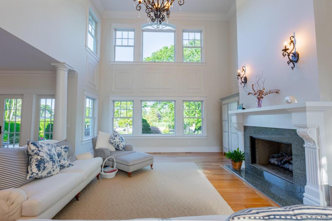
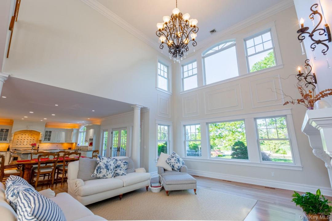
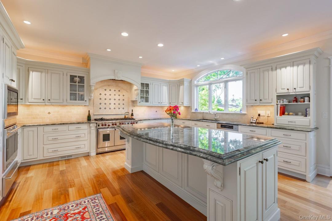
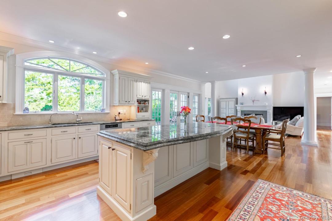
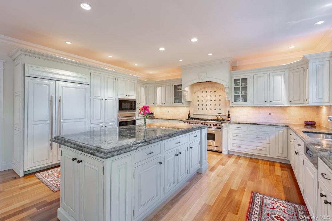
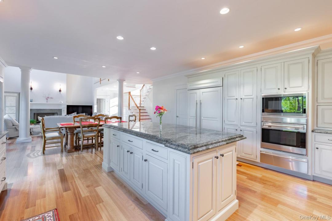
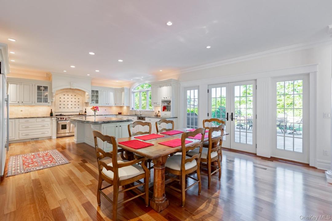
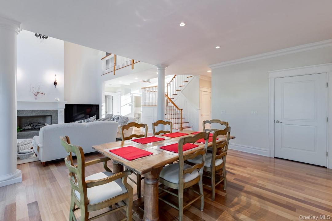
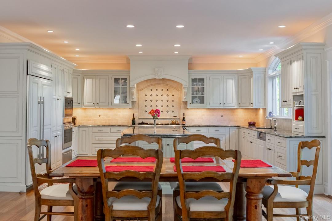
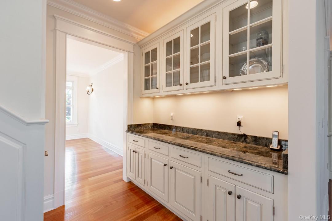
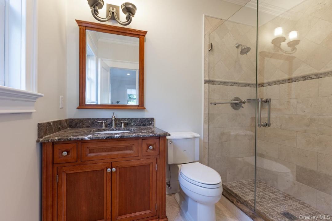
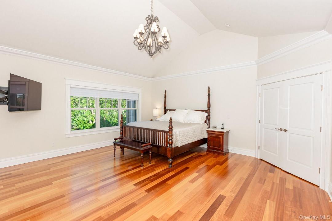
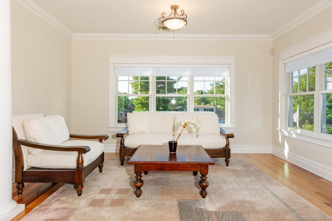
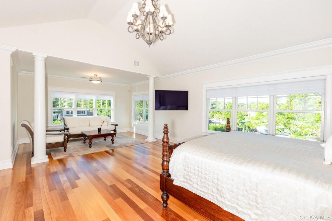
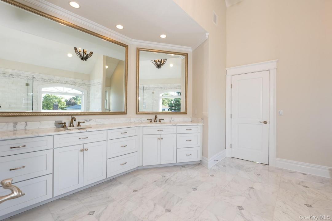
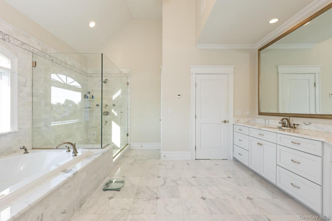
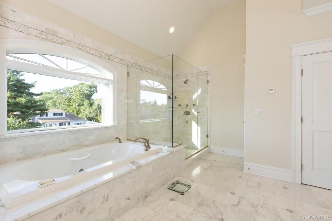
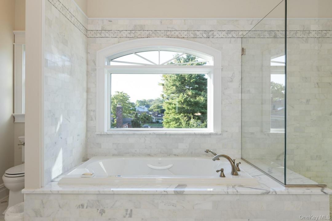
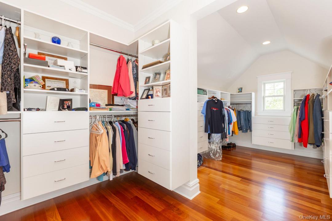
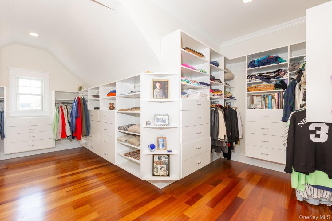
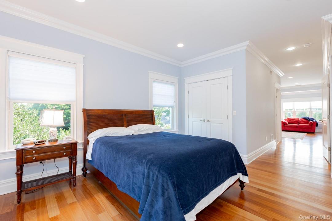
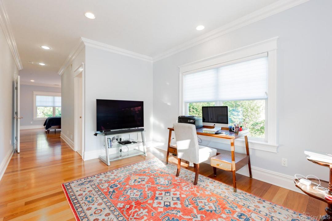
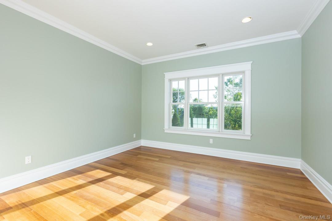
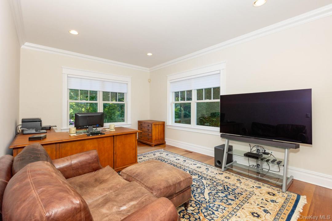
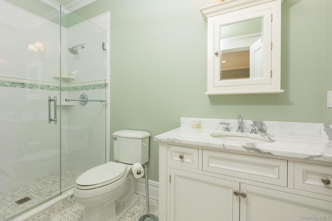
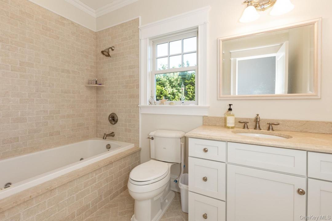
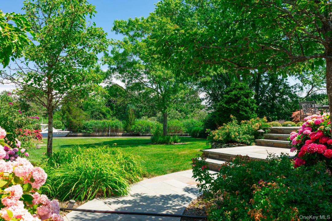
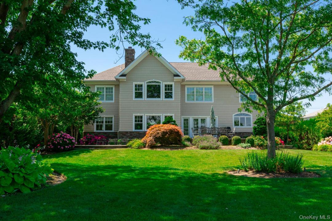
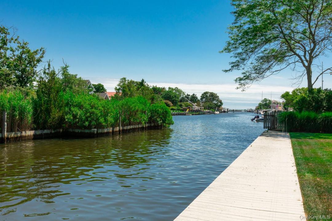
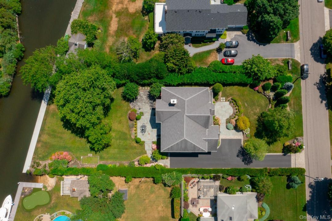
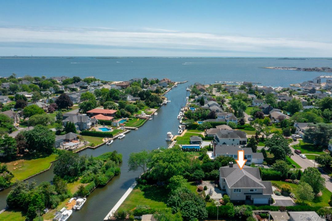
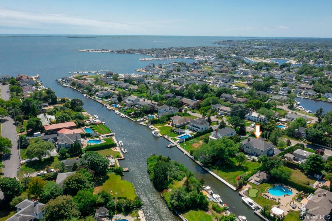

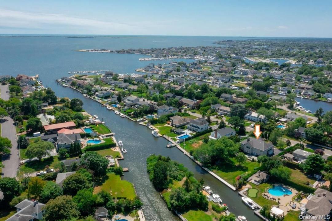
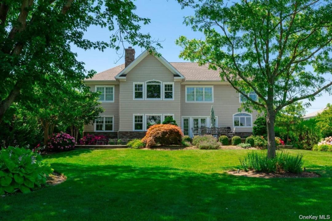
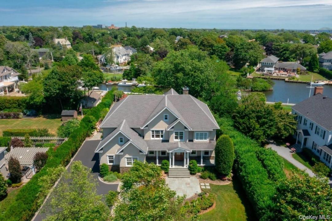
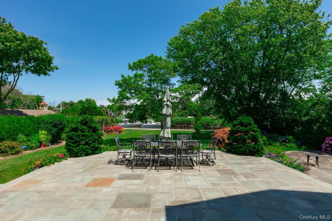
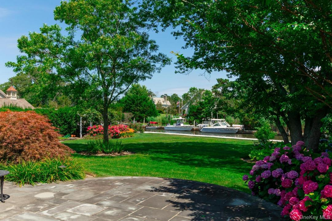
Welcome to this magnificent custom-built 5,000 sq ft waterfront Colonial, perfectly set on a private .63-acre property offering luxury, space, and timeless elegance. A dramatic two-story entry with a grand dual-sided staircase sets the tone for the exceptional craftsmanship found throughout. Rich Brazilian cherry floors flow seamlessly across the main living areas, adding warmth and sophistication. At the heart of the home is a stunning, high-end Rutt custom kitchen, featuring rare and striking Labradorite countertops, premium cabinetry, and an open layout designed for both everyday living and elegant entertaining. The kitchen opens to a breathtaking two-story Great Room with a gas fireplace and soaring windows that fill the space with natural light. French doors lead to a beautiful bluestone patio, creating the perfect indoor-outdoor flow for waterfront gatherings. With ample space on the .63-acre property, there is plenty of room to design and build your dream pool while still enjoying privacy and open views. The luxurious primary suite offers a peaceful retreat with a sitting area, an oversized walk-in closet, and a spa-like bath. Four additional generously sized bedrooms and a total of 4.5 baths provide comfort and flexibility for guests. This extraordinary waterfront residence combines refined design, exceptional materials, and resort-style potential — a rare opportunity to own a truly special home.
Details der Immobilie
Baujahr:
2009
Beschreibung des Blicks:
Blick auf das Wasser
Lage:
Vorort: Magoon Area, Am Wasser gelegen
Stil:
Kolonialstil
Konstruktion:
aus Stein
Haushaltsgeräte:
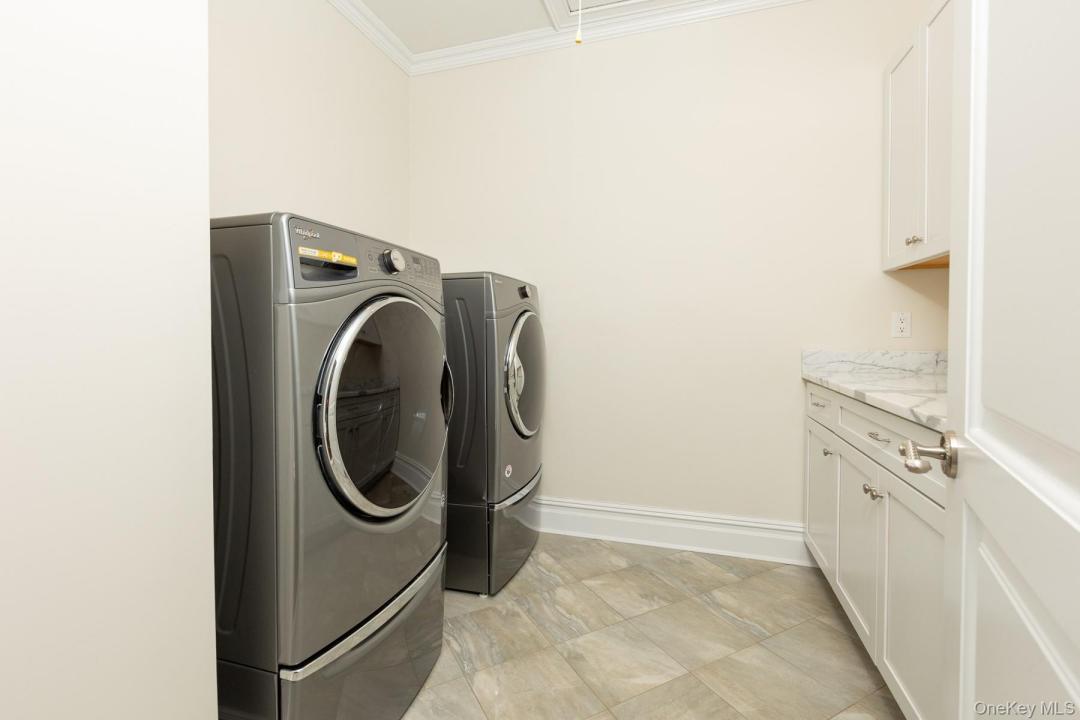
Kühlschrank, Geschirrspülmaschine, Waschmaschine, Wäschetrockner
Anzahl der Kamine:
1
Immobilienmerkmale:
Kamin, Veranda, Patio, Garage
Outdoor Space Description:
Patio, Veranda
Fußboden:
Hartholzboden
Sicherheitseinrichtungen:
Sicherheitssystem
Anschlüsse:
Abwasserentsorgung
Heizung:
Gebläseluft, Naturgas
Kühlsystem:
zentrale Klimaanlage
Parkplatz / Garage
Garagenplätze:
2
Garagenbeschreibung:
Privat
Beschreibung Carport:
Angebauter Carport
Schulinformationen
noble Wohngegend:
West Islip
Grundschule:
Paul J Bellew Elementary School
Gymnasium:
West Islip Senior High School
Mittelstufe:
Beach Street Middle School

Schreiben Sie mir

  • Eric G. Ramsay III
  • Eric G Ramsay Jr Assoc LLC
  • Büro: 631-665-1500
  • Attribution Contact: 631-665-1500